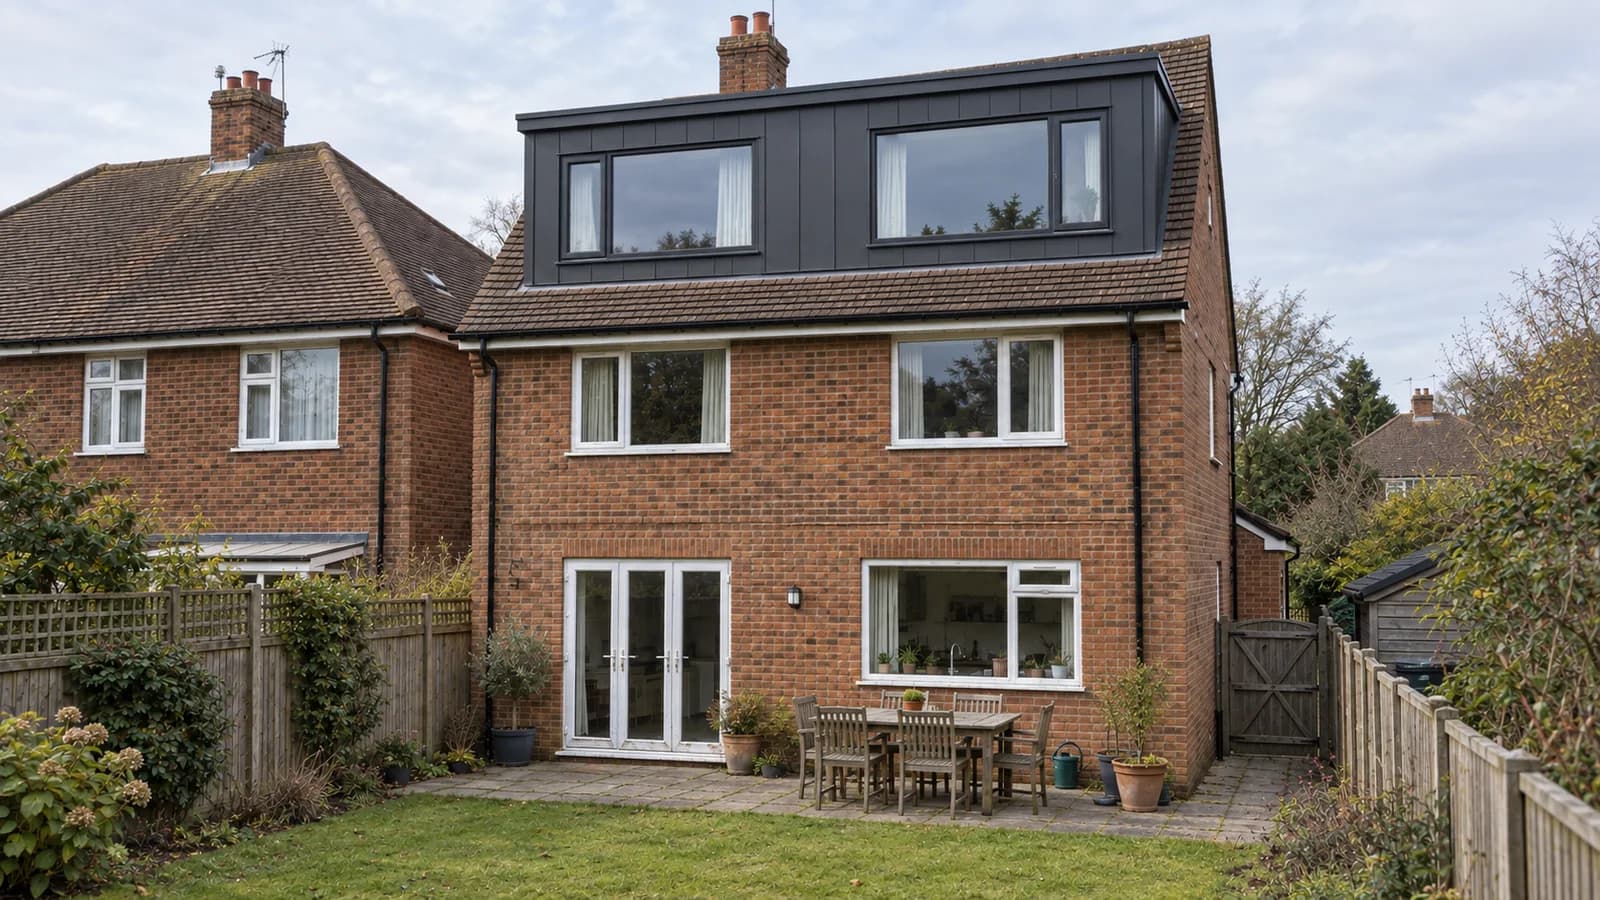
House extensions and remodelling
Explore rear, side and two-storey additions alongside changes to the existing layout. We test daylight, kitchen and family spaces, storage and the connection to the garden.


More light, more space and a home that works beautifully for you. Director-led design for house extensions, remodelling and new homes across Solihull.
House Extension Solihull · Completed 2025Whether you want a sociable kitchen, a calmer family layout or a new home shaped around your way of life, we start by listening. David Hepburn works directly with you to turn your brief into a considered design and a clear next step.
We provide architectural services across Solihull, Knowle, Dorridge, Shirley, Olton and Dickens Heath from our Birmingham studio. Existing character, daylight, neighbours, garden space and the planning context inform the design from the outset.
Explore rear, side and two-storey additions alongside changes to the existing layout. We test daylight, kitchen and family spaces, storage and the connection to the garden.
Assess usable roof space, stair position and room layouts, then develop the architectural drawings with structural and fire-safety input where required.
Start with the plot, access, surroundings and your brief. Compare design options before developing the preferred home through planning and technical design.
Appoint us for measured surveys, design and planning, or a coordinated technical drawing package. Each stage has a written scope, with consultant inputs and authority fees identified separately.
Explore local extension and residential design examples. Each project retains its recorded location and stage.
Appointments can cover a defined planning stage or continue through technical design and Building Regulations approval.
Architectural design, planning and Building Regulations for single, two-storey and wrap-around house extensions.
View serviceDesign and technical support for dormer, hip-to-gable, mansard and rooflight loft conversions.
View serviceSite appraisal, planning design and technical packages for individual homes and small residential developments.
View servicePlanning drawings, statements and submission support for residential projects and changes of use.
View serviceDetailed residential technical drawings coordinated with Parts A to S of the Building Regulations.
View serviceDiscuss the property, priorities and budget, then agree the survey and early design scope.
Compare options and develop the preferred scheme into the architectural information needed for the agreed application route.
Develop the design for Building Regulations and coordinate engineer and specialist information within the appointment.
The planning strategy is developed alongside the architecture, with early attention given to neighbour amenity, character, landscape, permitted development and any site-specific constraints.
Our West Midlands studio is at Izabella House, 24–26 Regent Place, Birmingham B1 3NJ. We serve homeowners across Solihull, Knowle, Dorridge, Shirley and the surrounding area, with project visits and surveys arranged as part of the agreed appointment.
Yes. We can scope a measured survey, design and planning stage, followed by a separate Building Regulations drawing package. David remains directly involved, and each fee proposal explains the deliverables, consultant inputs and exclusions. Site project management is not included.
Some extensions can be carried out under permitted development, but this depends on the size and position of the proposal, the planning history of the property and whether local restrictions apply. Where permitted development is relied upon, a Lawful Development Certificate can provide formal confirmation.
Solihull Council does not currently provide its pre-application service for householder works or minor commercial proposals. It directs homeowners to its adopted House Extension Guidelines, so the design should be tested carefully against those principles before submission.
Yes. We assess the planning history, policy context, heritage or landscape constraints, neighbouring amenity and the scale of the existing property before recommending a design and approval route.
Yes. We prepare coordinated Building Regulations drawings and technical information for house extensions, loft conversions, remodelling and new homes, with structural and specialist information coordinated where required.
We support projects across Solihull, Knowle, Dorridge, Shirley, Olton, Dickens Heath, Balsall Common and surrounding parts of the West Midlands and Warwickshire.
Tell us where the property is and what you are considering. David will review the enquiry and advise on a proportionate next step.
We support projects across Knowle, Dorridge, Shirley, Olton, Dickens Heath, Balsall Common and neighbouring parts of Birmingham, Warwickshire and the West Midlands.
Contact the Birmingham studio to discuss your Solihull property, planning strategy and the most proportionate architectural service.