Improve your home
Extensions, loft conversions and whole-house remodelling designed around daylight, daily life and the character of the original property.

Thoughtful design, planning and Building Regulations expertise for extensions, loft conversions and homes that need to work better.
Share your postcode and project idea—David will advise on the most useful next step.
The best residential projects do more than add square metres. They make everyday life calmer, bring light deeper into the plan and create a natural connection between the existing house and the garden.
Harborne's terraces, period villas, inter-war houses and mature garden suburbs each need a different response. We start with the way the property is built, the way you want to live and the planning context that will shape a realistic proposal.
Hepburn Architects combines creative residential design with planning strategy and technical coordination. That means the proposal is considered as a home, an application and a buildable project—not as three disconnected stages.
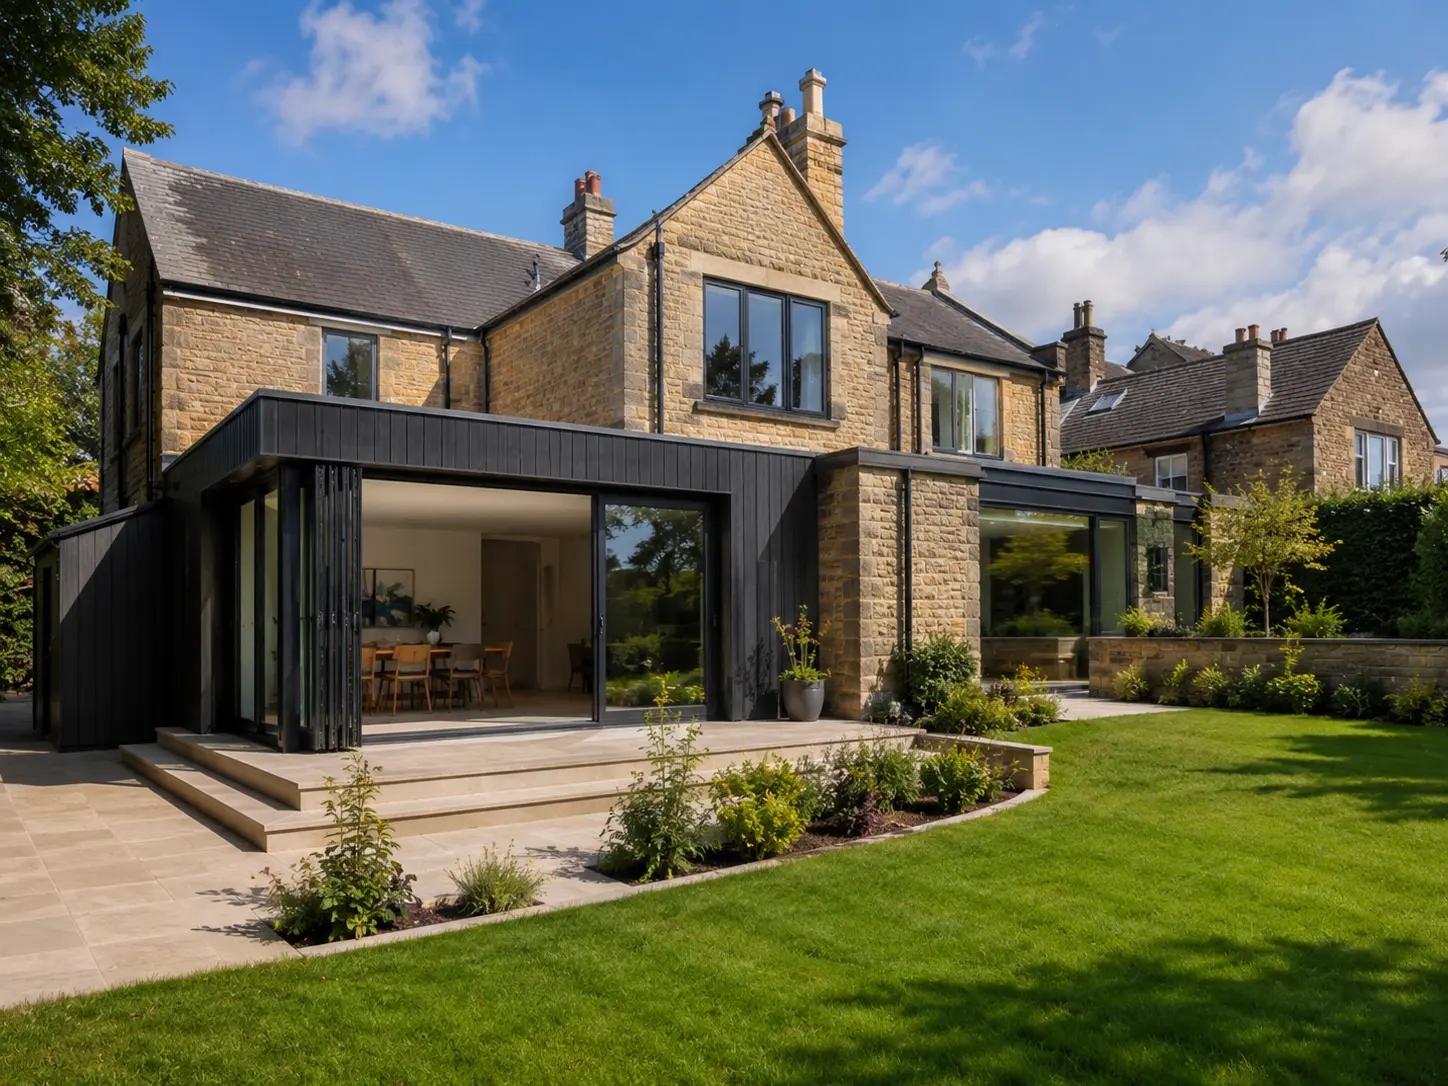
The dark, precise extension creates generous glazing and a stronger relationship with the garden while the masonry form of the existing home remains visually dominant.
Choose the stage you need now, or appoint us for a coordinated route from the initial property review through planning and technical design.
Extensions, loft conversions and whole-house remodelling designed around daylight, daily life and the character of the original property.
A planning-led design process that checks property history, conservation constraints, neighbour amenity and the most proportionate application route.
Coordinated technical drawings for Building Regulations, structural input and a clearer conversation with Building Control and contractors.

David remains involved from the first conversation through design, planning and technical decisions.
You are not passed between departments or left explaining the brief again to someone new. The continuity matters: the early priorities, compromises and opportunities remain visible as the project becomes more detailed.
Early checks are particularly important around Harborne's conservation areas, Article 4 controls, mature trees and established residential character.
Harborne Old Village, Greenfield Road and Moor Pool each have a distinct architectural and landscape character. Materials, roof form, boundaries, trees and the visibility of alterations can all matter.
Greenfield Road and Moor Pool are subject to Article 4 controls. Work that might normally be permitted development can require planning permission, so the exact address should be checked before design decisions are fixed.
Birmingham City Council will consider scale, daylight, privacy, outlook and how an addition relates to the original house and adjoining properties. A larger footprint is not automatically a better result.
A residential project can feel complicated when design, planning and technical decisions overlap. We organise the work into clear stages with decisions made at sensible points.
Share the address, what is not working and what you hope the project will achieve.
We check the property, planning history, likely constraints and the services proportionate to the brief.
Options are tested for space, appearance, approval risk, technical implications and realistic priorities.
We prepare the agreed planning and technical information and coordinate the specialist input the project needs.
Use the fee calculator to select your project type and the services you are considering.
In one statement: first class. I could not have asked for a better service.
Lee, BirminghamHouse extension · Birmingham and West Midlands · October 2020 · MyBuilder
These answers are general guidance. The exact property, planning history and proposal can change the correct route.
Not always. Some house extensions may use permitted development rights, but the dimensions, position, original property, previous additions, planning conditions, conservation status and any Article 4 Direction must be checked first.
Harborne Old Village, Greenfield Road and Moor Pool are conservation areas. Greenfield Road and Moor Pool also have Article 4 controls that can require permission for certain external alterations.
Yes. Contemporary design can work well where its scale, materials, proportions and junctions respond carefully to the existing house. The aim is a confident addition that improves the home without competing with its character.
Many loft conversions can use permitted development rights, but roof-volume limits, dormer position, designated land, the original roof and previous additions must be checked. Planning feasibility and technical feasibility should be considered together.
Yes. An appointment can cover measured survey, feasibility, design, planning drawings and submission, followed by a coordinated Building Regulations package and relevant consultant input.
Fees depend on the property, project type, floor area, planning risk and services required. The online calculator provides an early indication, followed by a written project-specific proposal confirming scope, fees and exclusions.
Yes. David Hepburn remains directly involved in the brief, design and key project decisions, providing continuity without the work being handed between different junior team members.
Share the address, your ideas and anything you already know about the property. David will review the enquiry and recommend a proportionate next step.