
House Extension Planning Permission in Birmingham: 2026 Guide
Planning a rear, side or two-storey extension in Birmingham? This guide explains when planning permission may be required, what can sometimes be built under permitted development and how Birmingham City Council assesses householder proposals.
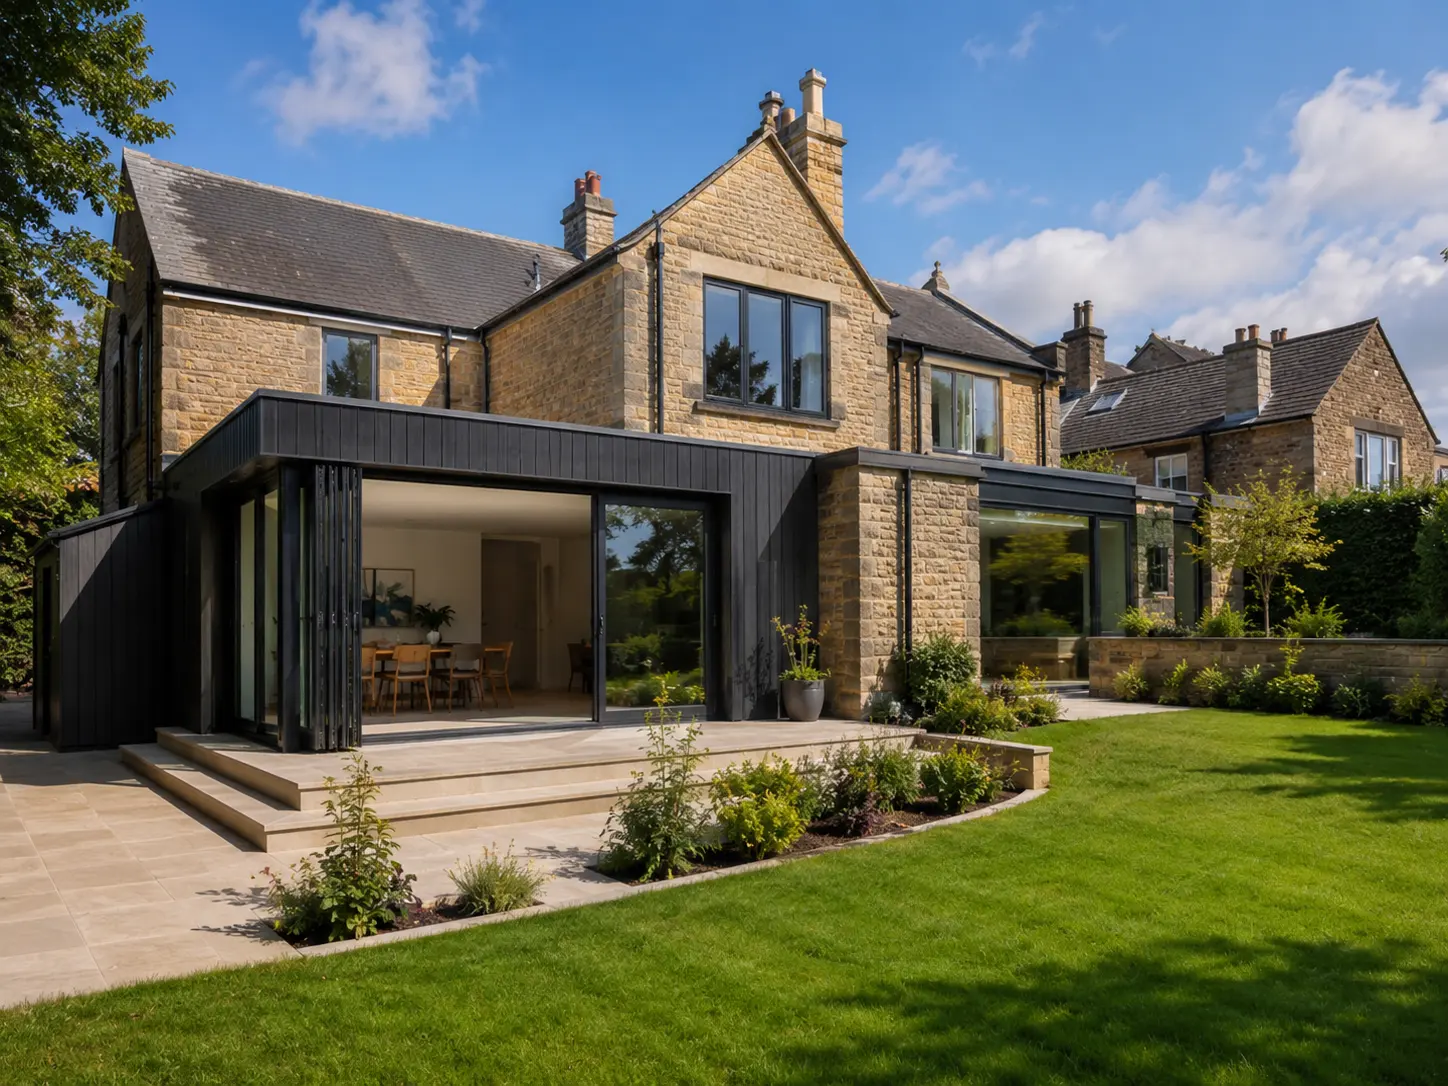
A house extension can transform how a Birmingham home works, but one of the first questions is usually:
The answer depends on much more than the extension’s floor area. The type of house, position of the extension, previous additions, planning history, conservation status, dimensions and relationship with neighbouring properties can all affect the approval route.
Some extensions require a householder planning application. Others may qualify as permitted development. Larger single-storey rear extensions can sometimes use a separate prior-approval process. Even where planning permission is not required, Building Regulations approval and other consents may still be necessary.
1. The four main approval routes
1. Householder planning permission
A householder planning application is generally used when an extension falls outside permitted-development limitations or where those rights are unavailable. Examples may include two-storey side or larger two-storey rear extensions, work beyond the principal elevation, side extensions on designated land, extensions to flats or maisonettes, proposals exceeding the permitted dimensions, or work where rights have been removed. These are examples, not a complete legal test.
2. Permitted development
Permitted-development rights allow certain work to a house without an ordinary planning application, provided every relevant limitation and condition is satisfied. A small extension is not automatically permitted development. Assessment may cover the original house, previous additions, site coverage, depth, eaves and overall height, boundary distances, side-extension width, materials, upper-floor side windows, designated land, planning conditions, Article 4 directions and whether the property is a house rather than a flat.
3. Larger home extension prior approval
For qualifying houses outside designated land, a larger single-storey rear extension may use the neighbour-consultation process where it projects more than 4 metres and no more than 8 metres for a detached house, or more than 3 metres and no more than 6 metres for another house.
This applies only to qualifying single-storey rear extensions that meet the other permitted-development requirements. Birmingham City Council consults adjoining neighbours; where concerns are raised, it assesses the effect on their amenity. Work must not start until the process has concluded and the proposal is authorised. This is not an ordinary householder application.
4. Lawful Development Certificate
A Proposed Lawful Development Certificate provides a formal decision about whether proposed work would be lawful. It is not planning permission, but can provide valuable evidence when selling or remortgaging, appointing a contractor or demonstrating lawful status. Our planning application service can include advice on the appropriate route.
2. What can sometimes be built under permitted development?
Single-storey rear extensions
The standard rear projection limit is generally up to 4 metres for a detached house and up to 3 metres for another house, measured from the rear wall of the original house. Qualifying larger extensions may use the prior-approval route described above.
A single-storey extension must not normally exceed 4 metres overall height. Where any part is within 2 metres of a boundary, its eaves must not exceed 3 metres. Existing extensions can affect the measurement and allowance, while combined side-and-rear extensions must satisfy both sets of restrictions.
Single-storey side extensions
A qualifying side extension must generally be single storey, not exceed 4 metres in height and have a width no greater than half the width of the original house. Additional restrictions apply on designated land such as conservation areas.
Two-storey rear extensions
Some two-storey rear extensions may potentially qualify, but the rules are substantially more restrictive. Assessment can include projection, distance from the rear boundary, eaves and overall height, roof pitch, matching materials, side-facing upper-floor windows, previous extensions and designated-land restrictions. Obtain a property-specific assessment before relying on permitted development.
Side-and-rear wraparound extensions
A wraparound proposal must satisfy the relevant side and rear limitations together. Many larger arrangements therefore require planning permission.
Front extensions
Extensions forward of the principal elevation, or a side elevation fronting a highway, will commonly require planning permission, although the legal assessment remains property-specific.
3. What does ‘the original house’ mean?
Permitted-development measurements generally refer to the house as it stood on 1 July 1948 or, where built later, as originally constructed. Previous extensions can therefore reduce or exhaust the remaining allowance.
For example, a rear addition may look original today but have been constructed later. A proposed further extension may need to be measured together with it. Old planning drawings, historic maps, sales particulars and council planning records can help establish the building’s history.
4. When permitted-development rights may not be available
Rights may be restricted or unavailable where the property is a flat or maisonette; the house was created through certain permitted-development changes of use; a planning condition removed the rights; an Article 4 direction applies; designated land introduces additional restrictions; the property is listed; the proposal fails any limitation or condition; or previous development has used the available allowance.
Listed-building consent can be required separately. The absence of a planning application does not remove heritage controls.
5. Conservation areas and Birmingham’s historic neighbourhoods
Birmingham has numerous conservation areas in which development’s character and appearance receive additional consideration. Potentially sensitive locations include parts of Bournville, Edgbaston, Moseley, Harborne, Kings Heath, Jewellery Quarter residential edges and other designated neighbourhoods. This does not mean every property in those districts lies in a conservation area.
On designated land, side extensions do not receive the same Class A rights, multi-storey rear extensions face extra restrictions and external cladding and roof alterations may require permission. Trees in conservation areas can also be subject to a separate notification process.
6. How Birmingham City Council assesses an extension application
Birmingham City Council’s householder guidance explains that an extension’s design, size and location should be sympathetic to the existing house and respect its surroundings, including neighbours’ privacy and light.
Relationship with the existing house
Officers may consider scale, width, roof form, materials, architectural proportions and whether the original building remains visually legible.
Neighbouring daylight and outlook
Relevant factors include projection depth, nearby windows, boundaries, orientation, existing additions and ground levels. Angular tests can inform design, but the overall contextual effect matters.
Privacy and overlooking
Upper-floor side windows, raised terraces, balconies, proximity to gardens, floor-level changes and suitable obscure glazing can all be relevant.
Street character
Side-space retention, a possible terracing effect, gaps between buildings, front building lines, roof form, corner plots and public visibility may influence the design.
Trees, drainage and site constraints
Protected or conservation-area trees, drainage routes, sewers, flood risk and ground conditions can shape the proposal and supporting information. See Birmingham City Council’s current planning assessment guidance.
7. Do the 45-degree rules apply in Birmingham?
A 45-degree assessment can help indicate whether an extension may affect a neighbour’s daylight or outlook, but it is not an automatic pass-or-fail formula detached from context. Birmingham’s design guidance contains city notes concerning light, privacy and householder additions.
An assessment should identify which window is involved, whether it serves a habitable room, its position and orientation, the extension’s height and depth, the relationship between properties and existing obstructions or development.
8. Planning permission, Building Regulations and the Party Wall Act
Planning permission
Covers scale, appearance, land use, neighbour amenity, local character and planning policy.
Building Regulations
Covers structure, fire safety, thermal performance, ventilation, drainage, electrical safety, glazing and access.
Party Wall etc. Act 1996
May apply to boundary work, shared walls or excavation near neighbouring structures.
These systems are separate. Building Regulations approval may still be necessary where an extension is permitted development. Full-plans approval is usually the strongest route for a designed extension because coordinated technical information can be reviewed before construction.
Party-wall advice should be obtained from an appropriately qualified surveyor where required; this guide does not provide legal advice.
9. What drawings are normally required?
A typical Birmingham householder application may include a location plan; existing and proposed site or block plans; existing and proposed floor plans and elevations; roof plans; sections where levels or relationships need explanation; design, access or heritage information where justified; and relevant tree, flood or drainage information.
Validation requirements depend on the proposal and current council requirements. Accurate drawings should show the complete existing property, not the extension in isolation.
10. The house-extension planning process
Review the property and planning history
Check property type, records, previous additions, conservation and listed status, Article 4 directions, conditions, protected trees and the likely route.
Measure the existing house
Record dimensions, openings, roof form, levels and relevant site relationships.
Test design options
Compare the brief with planning risk, layout, daylight, structure, drainage, cost and neighbouring impact.
Confirm the application route
Decide whether householder permission, larger-home-extension prior approval, an LDC or another consent is likely.
Prepare and submit the application
Coordinate the drawings, forms and supporting information.
Respond during determination
The council may request clarification or amendments, but is not obliged to negotiate every application into an acceptable form.
Develop the Building Regulations package
Once sufficiently settled, coordinate technical, structural and specialist design.
11. How long does a householder application take?
Ordinary householder applications are generally subject to the national statutory determination period for minor applications, commonly eight weeks, but actual times vary. A full programme must also allow for survey, design, client approval, document preparation, validation, requested changes, condition discharge where applicable, technical design, engineering and contractor pricing. Eight weeks is not a guaranteed overall service or council decision.
12. Common reasons applications encounter difficulty
Applications can encounter difficulty because of excessive depth or height, loss of light or outlook, overlooking, bulky roof form, a weak relationship with the house, excessive side-extension width, a terracing effect, incomplete drawings, missed conservation or tree constraints, overlooked previous extensions, misunderstanding a neighbour’s role, or starting before the appropriate approval. No one issue automatically determines an application; each proposal is assessed in context.
13. How much does an extension planning application cost?
Total pre-construction costs can include the architect’s survey, feasibility, design and planning drawings; the statutory application charge and any Planning Portal service charge; structural engineering; tree, drainage or heritage advice; LDC or prior-approval charges; technical drawings; Building Control charges; and party-wall advice. Statutory charges change, so this guide does not hard-code them.
14. Should I use an architect for a house extension?
An architect is not legally required for most householder applications. However, an architect can interpret the brief, identify constraints, test layouts, improve the relationship between old and new, prepare coordinated drawings, advise on the likely route, respond to planning considerations and develop the project for Building Regulations.
Architectural designers and technicians may also offer appropriate services. Anyone using the title architect in professional practice must be registered with ARB. Our separate guide explains how to compare Birmingham architects.
15. How Hepburn Architects supports Birmingham extension projects
Hepburn Architects provides director-led residential architectural services across Birmingham and the wider West Midlands.
Depending on the commission, our house-extension service can include:
- initial property and planning review;
- measured survey and feasibility design;
- existing and proposed drawings;
- permitted-development assessment;
- householder planning application;
- Proposed Lawful Development Certificate;
- larger-home-extension prior approval;
- Building Regulations drawings;
- coordination with structural engineers and other consultants.
We do not guarantee planning permission. Our role is to understand the property, identify the relevant constraints and prepare the strongest reasonable design and submission for the client’s brief.
Birmingham extension project example
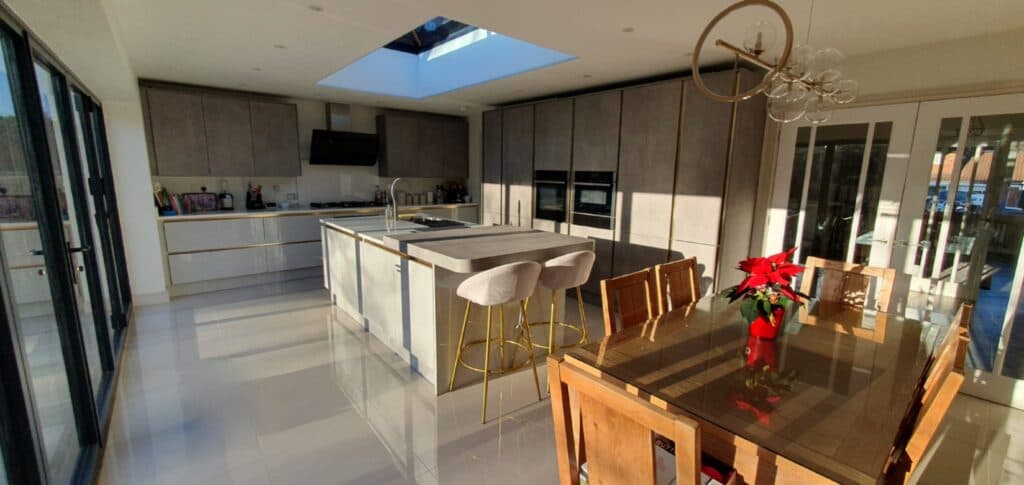
Family Home Extension
A coordinated rear, side and front extension strategy designed to create a larger kitchen and dining space, additional bedrooms and improved family accommodation.
View the complete projectExplore further residential projects from the practice.
Birmingham extension planning checklist
- Is the property a house rather than a flat?
- What is the original house?
- Have previous extensions been identified?
- Are permitted-development rights intact?
- Is the property listed or within a conservation area?
- Are any trees protected?
- Does the proposal extend beyond a side wall?
- What is the rear projection?
- What are the eaves and overall heights?
- How close is the extension to the boundary?
- Could neighbouring windows lose light or outlook?
- Will new windows overlook neighbouring property?
- Is larger-home-extension prior approval relevant?
- Would an LDC provide useful formal confirmation?
- Is Building Regulations approval required?
- Could the Party Wall Act apply?
- Have drainage and structural requirements been reviewed?
- Are the drawings sufficient for the intended application?
Useful independent resources
- Birmingham City Council: check whether permission is required
- Birmingham City Council: how applications are assessed
- GOV.UK householder permitted-development technical guidance
- GOV.UK Building Regulations approval guidance
- Official ARB Architects Register
More practical material is available in our Knowledge Centre.
Frequently asked questions
How far can I extend without planning permission in Birmingham?
A qualifying single-storey rear extension may extend up to 4 metres from the original rear wall of a detached house or up to 3 metres for another house under the standard permitted-development limits. Larger extensions may sometimes use the prior-approval process, up to 8 metres for detached houses and 6 metres for other houses. These dimensions are only part of the rules, and the property and complete proposal must be assessed.
Can I build a six-metre rear extension in Birmingham?
A qualifying single-storey rear extension of up to 6 metres may potentially use the larger-home-extension prior-approval process for a house that is not detached. It must satisfy the other relevant permitted-development requirements, and the council must complete the neighbour-consultation process before authorised work begins.
Can I build an eight-metre extension on a detached house?
A qualifying detached house may potentially use the larger-home-extension procedure for a single-storey rear extension extending more than 4 metres and no more than 8 metres from the original rear wall. Other permitted-development limitations and conditions still apply.
Do side extensions need planning permission in Birmingham?
Some single-storey side extensions may qualify as permitted development where they satisfy limitations relating to width, height, position and property status. Side extensions on designated land and larger or multi-storey proposals are more likely to require planning permission.
Does a two-storey extension require planning permission?
Many two-storey extensions require planning permission, although limited forms of two-storey rear extension may potentially qualify as permitted development. The rules are restrictive and should be assessed against the individual property before work is planned.
Do permitted-development rights apply to flats?
Householder permitted-development rights under Part 1 generally apply to dwellinghouses and not to flats or maisonettes. Alterations or extensions to a flat will normally require a planning assessment and may require planning permission.
What is a Lawful Development Certificate?
A Proposed Lawful Development Certificate is a formal council decision confirming whether proposed work would be lawful. It is not planning permission, but it can provide useful evidence that an extension complies with permitted-development legislation.
Can my neighbour stop my extension?
A neighbour does not directly decide an ordinary planning application. Birmingham City Council considers any relevant planning representations as part of its assessment. Under the larger-home-extension procedure, adjoining neighbours are consulted and the council may assess the proposal’s impact on residential amenity where concerns are raised.
Do I need Building Regulations approval if planning permission is not required?
Usually, yes. Planning and Building Regulations are separate systems. An extension may be permitted development while still requiring Building Regulations approval for matters such as structure, fire safety, insulation, ventilation and drainage.
Can Hepburn Architects guarantee planning permission?
No. Planning decisions are made by the local planning authority. Hepburn Architects can assess constraints, develop an appropriate design and prepare a coordinated submission, but planning permission cannot legitimately be guaranteed.