
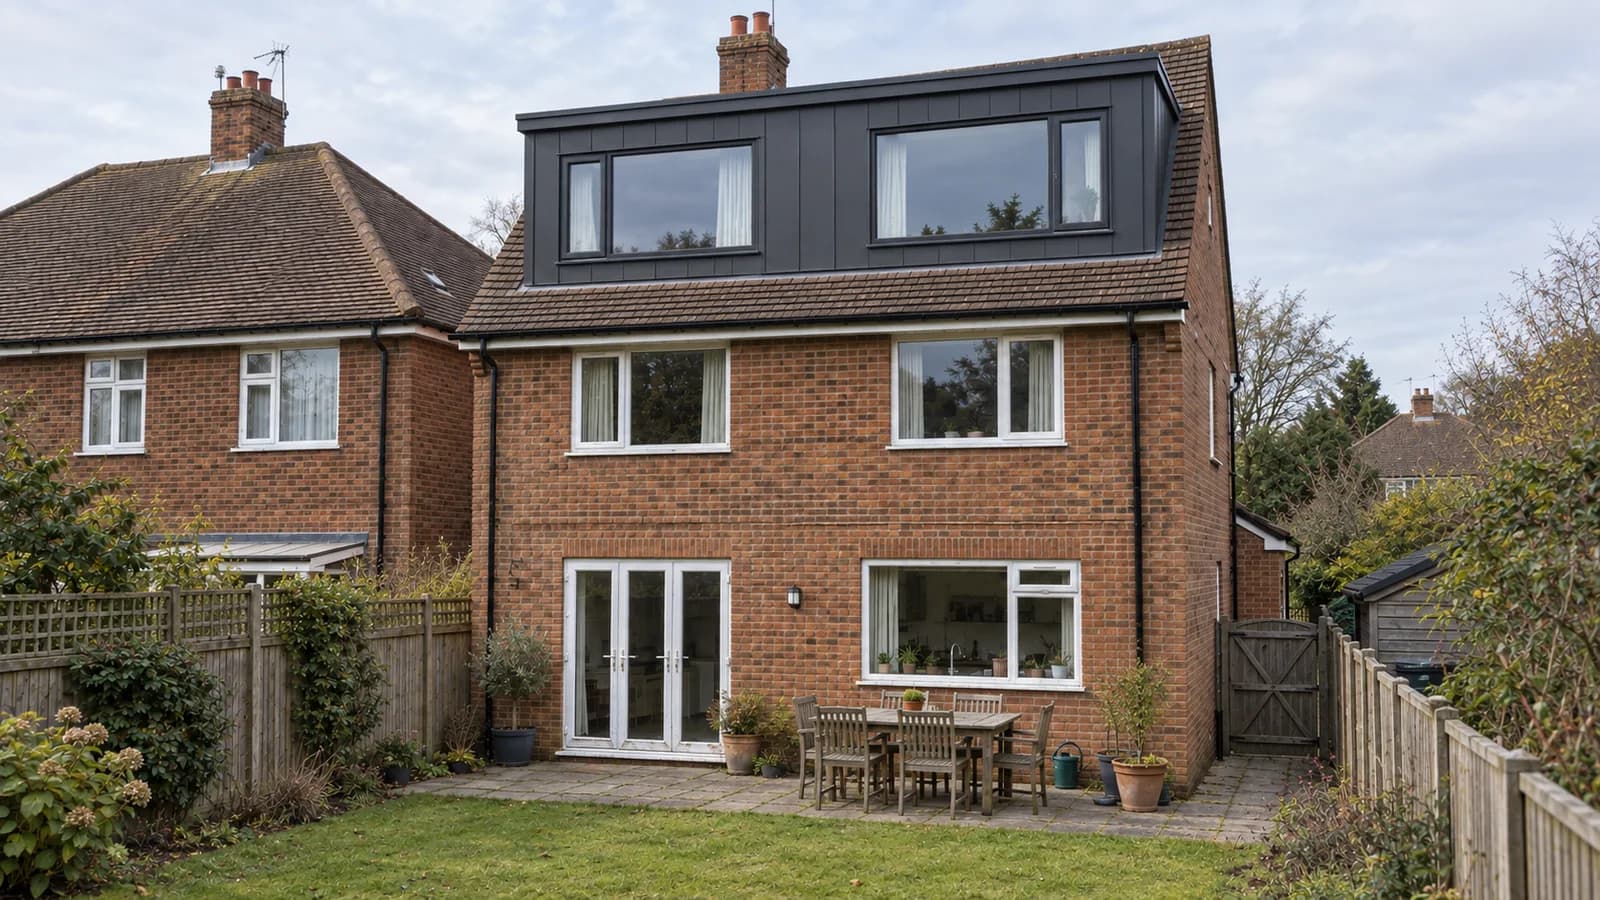
Full-width rear dormer loft conversion
A full-width rear dormer design proposal for a traditional family house in Solihull, with charcoal metal cladding, wide dark-framed windows and a crisp roof edge.
- Stage
- Design proposal
- Location
- Solihull, West Midlands
The project in detail.
Making more of the roof space
This Solihull design proposal explores the potential for additional accommodation within the roof of a familiar family house. A full-width rear dormer creates a broad garden-facing elevation and a more upright space at loft level, while retaining the garden below.
A modern finish with a simple form
Charcoal standing-seam metal cladding gives the dormer a clean, contemporary appearance above the original red brick. Two wide windows balance daylight with areas of solid wall. Slim frames and a restrained roof edge keep the detailing quiet, with a strip of existing roof tiles visible below.
Space shaped around everyday needs
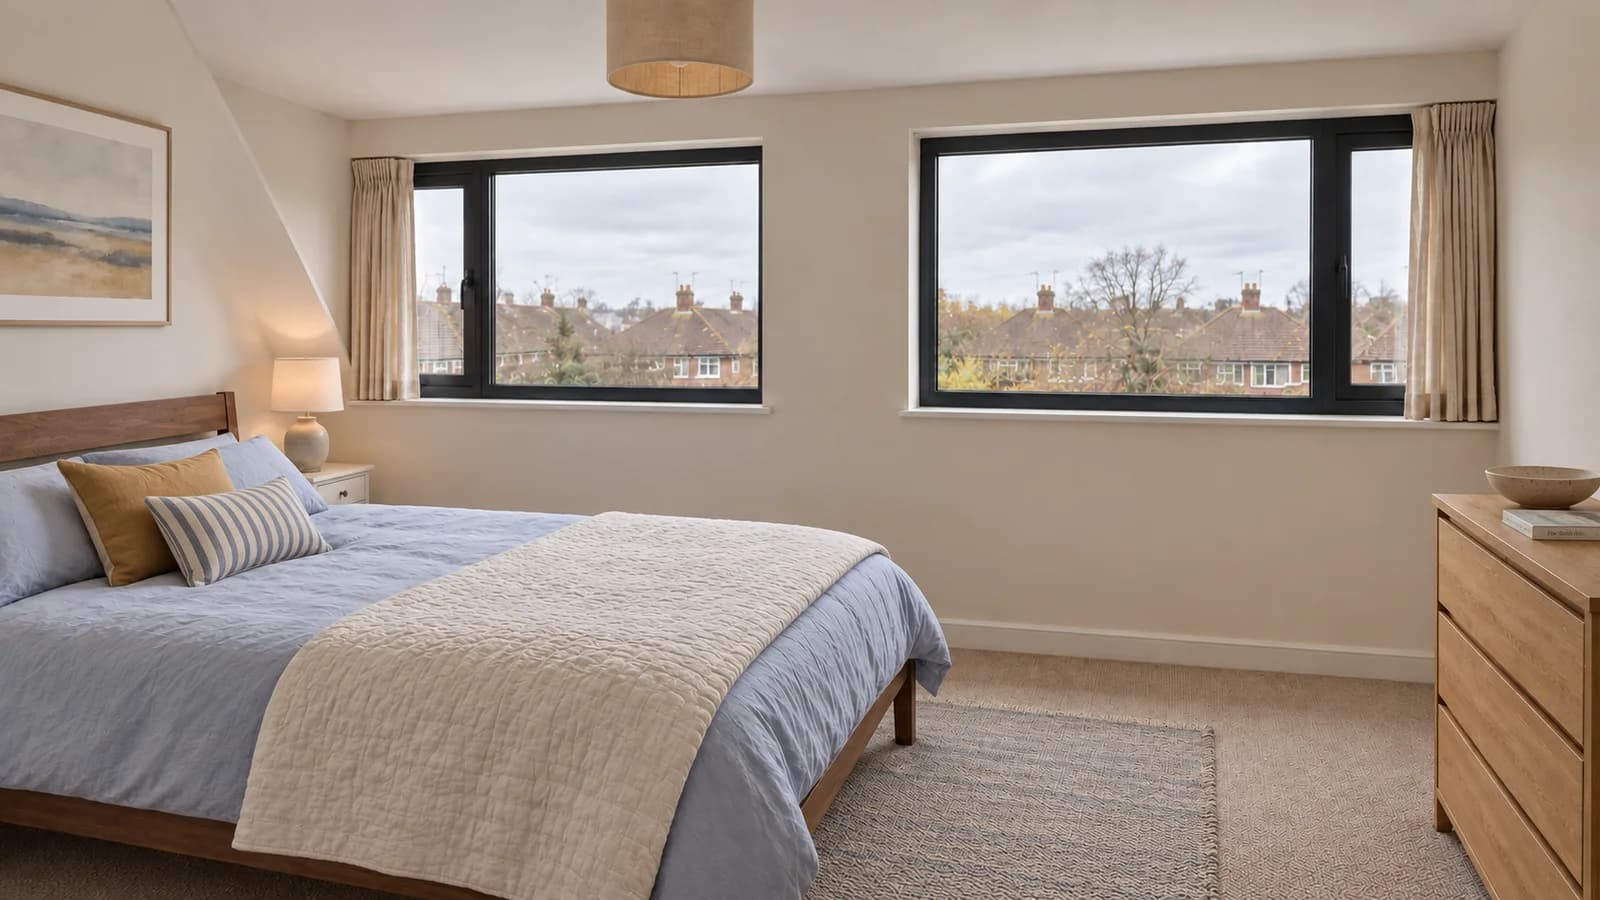
The loft could be developed around a bedroom, a quiet workspace or flexible family accommodation. A measured survey would establish the available headroom and how a staircase could connect to the floor below before the internal layout is fixed.
Loft-conversion design in Solihull
An initial conversation with Hepburn Architects can focus on the extra space you need, the character of your house and a manageable project scope. This page presents a design proposal and architectural visualisation, rather than a record of completed construction or an approved application.
Design focus.
Planning another residential project in Solihull?
Explore local design, planning and Building Regulations services, nearby project experience and area-specific planning guidance.
View Solihull architectsPlanning a similar residential project?
Discuss the property, approval route and next steps directly with Hepburn Architects.