
Full-width rear dormer loft conversion
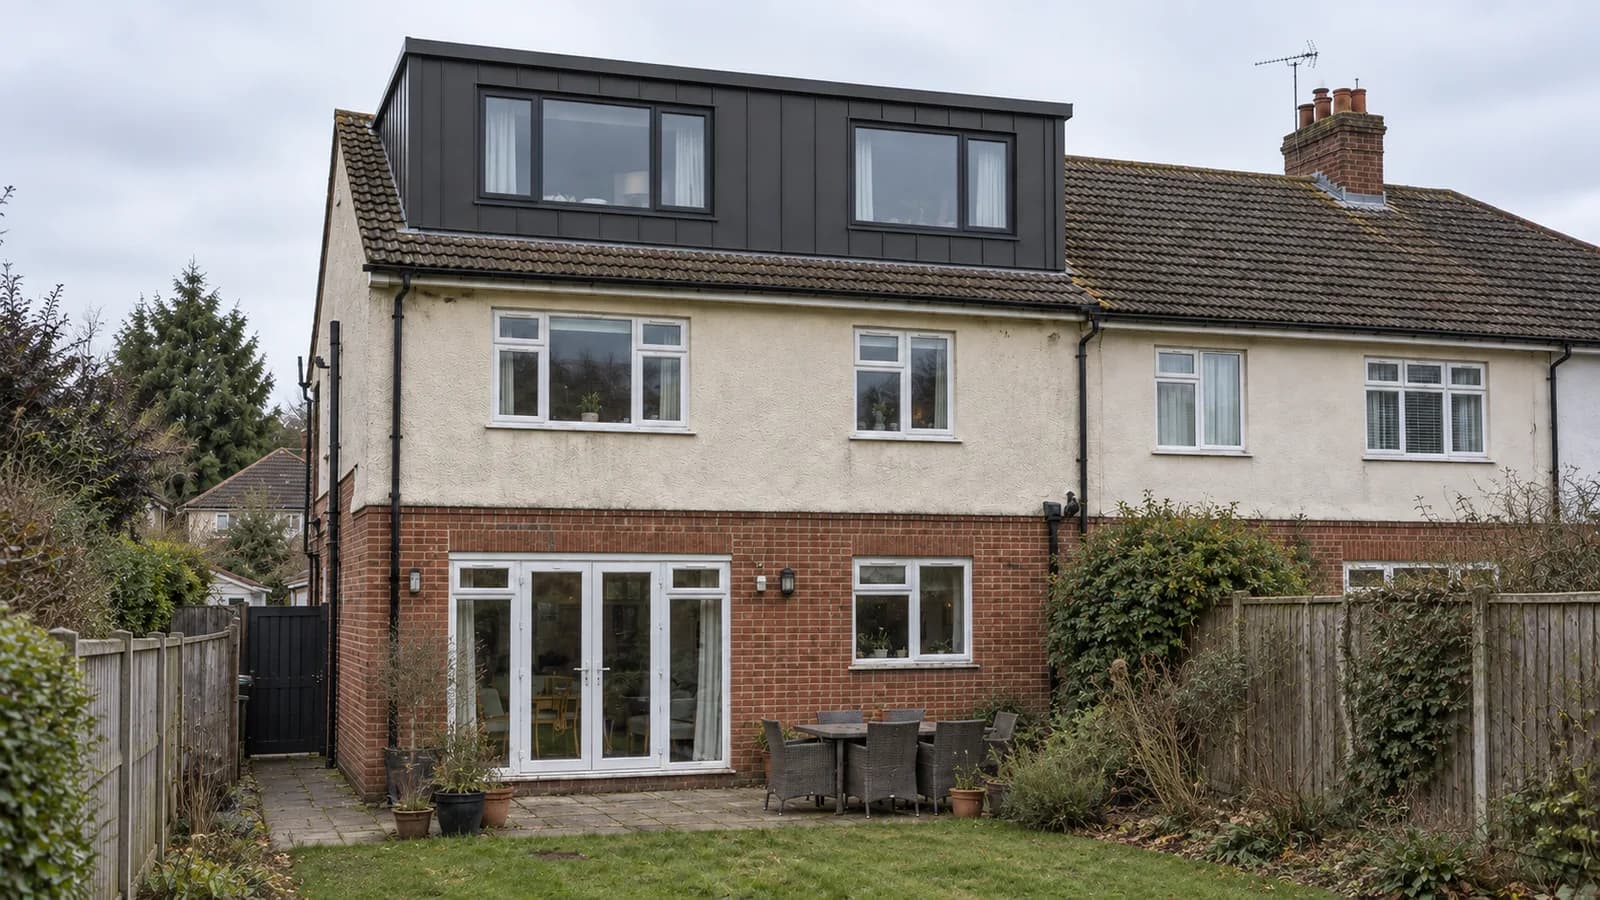
A contemporary full-width rear dormer proposal for a semi-detached house in Sutton Coldfield, pairing graphite metal cladding with generous glazing and a straightforward flat-roof form.
- Stage
- Design proposal
- Location
- Sutton Coldfield, West Midlands
The project in detail.
Extra room above an established home
This Sutton Coldfield proposal considers how a conventional semi-detached house could accommodate changing family needs within its roof space. A broad rear dormer creates a starting point for extra accommodation while keeping the outdoor space available for everyday use.
Crisp detailing above a traditional house
Graphite standing-seam cladding introduces a modern material above the cream-rendered elevation. Two broad windows are separated by a solid panel, giving the dormer a calm, balanced face. A slim roof edge and retained tiled strip below connect the new form to the existing roof.
Starting with a useful layout
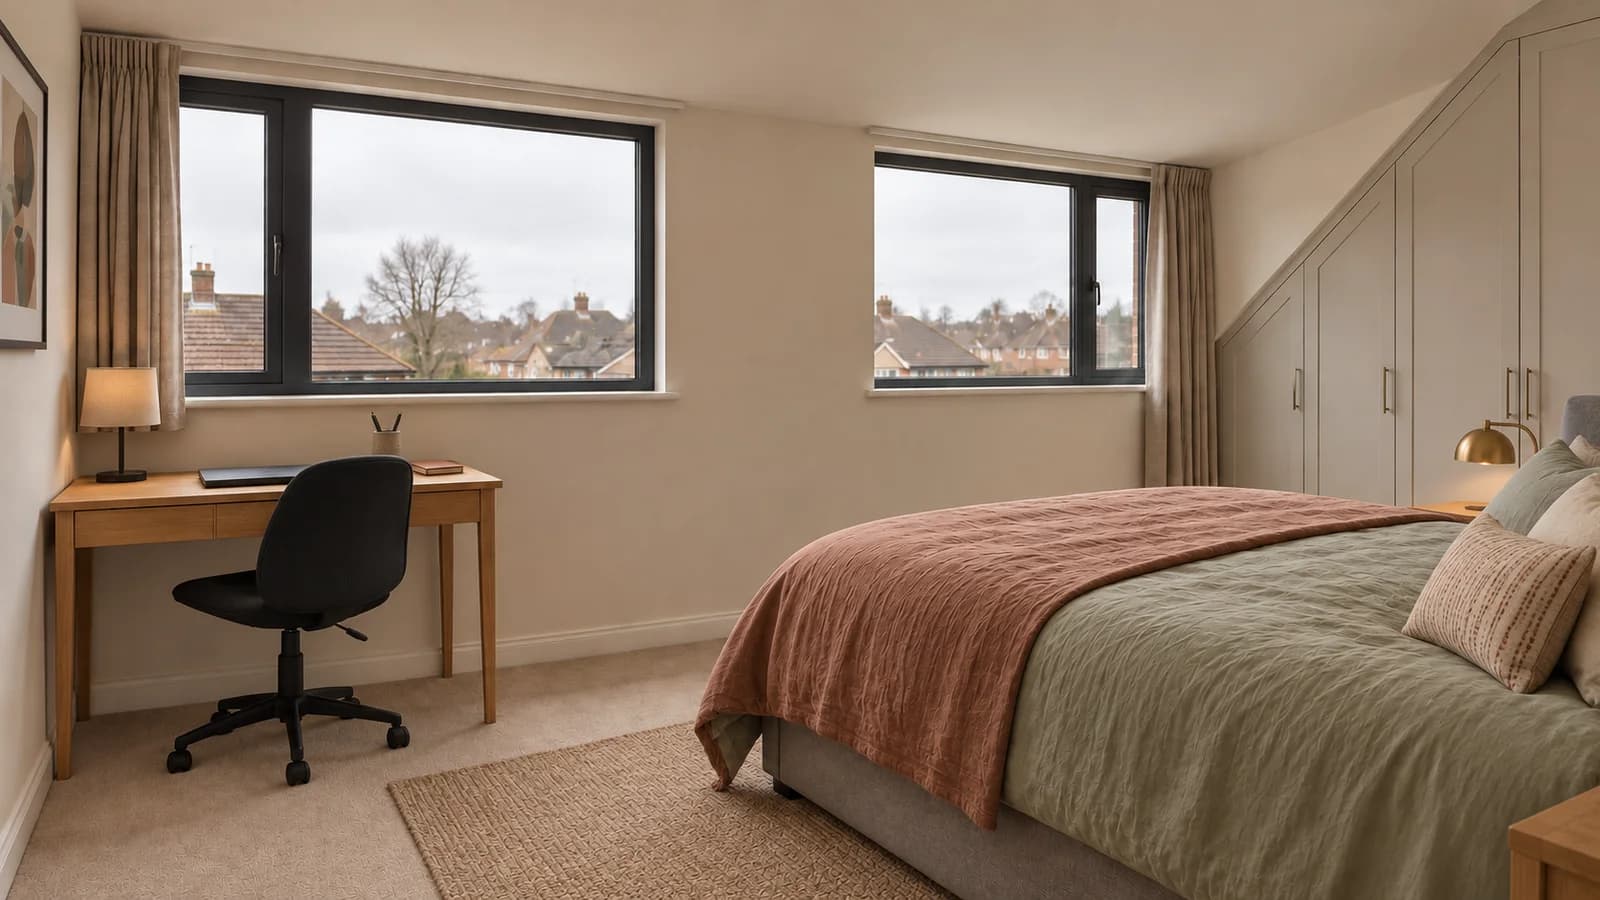
The next design stage would test the stair position, usable headroom, furniture and storage before assigning rooms. The window arrangement provides a starting point that can develop alongside the measured layout and the homeowner's priorities.
Dormer loft conversions in Sutton Coldfield
The proposal demonstrates an approachable contemporary direction for homeowners considering more space at home. The existing roof and property circumstances would need individual assessment before a buildable scheme could be developed. The image is an architectural visualisation of a design proposal, with no completed-build or approval claim.
Design focus.
Planning another residential project in Sutton Coldfield?
Explore local design, planning and Building Regulations services, nearby project experience and area-specific planning guidance.
View Sutton Coldfield architectsPlanning a similar residential project?
Discuss the property, approval route and next steps directly with Hepburn Architects.