
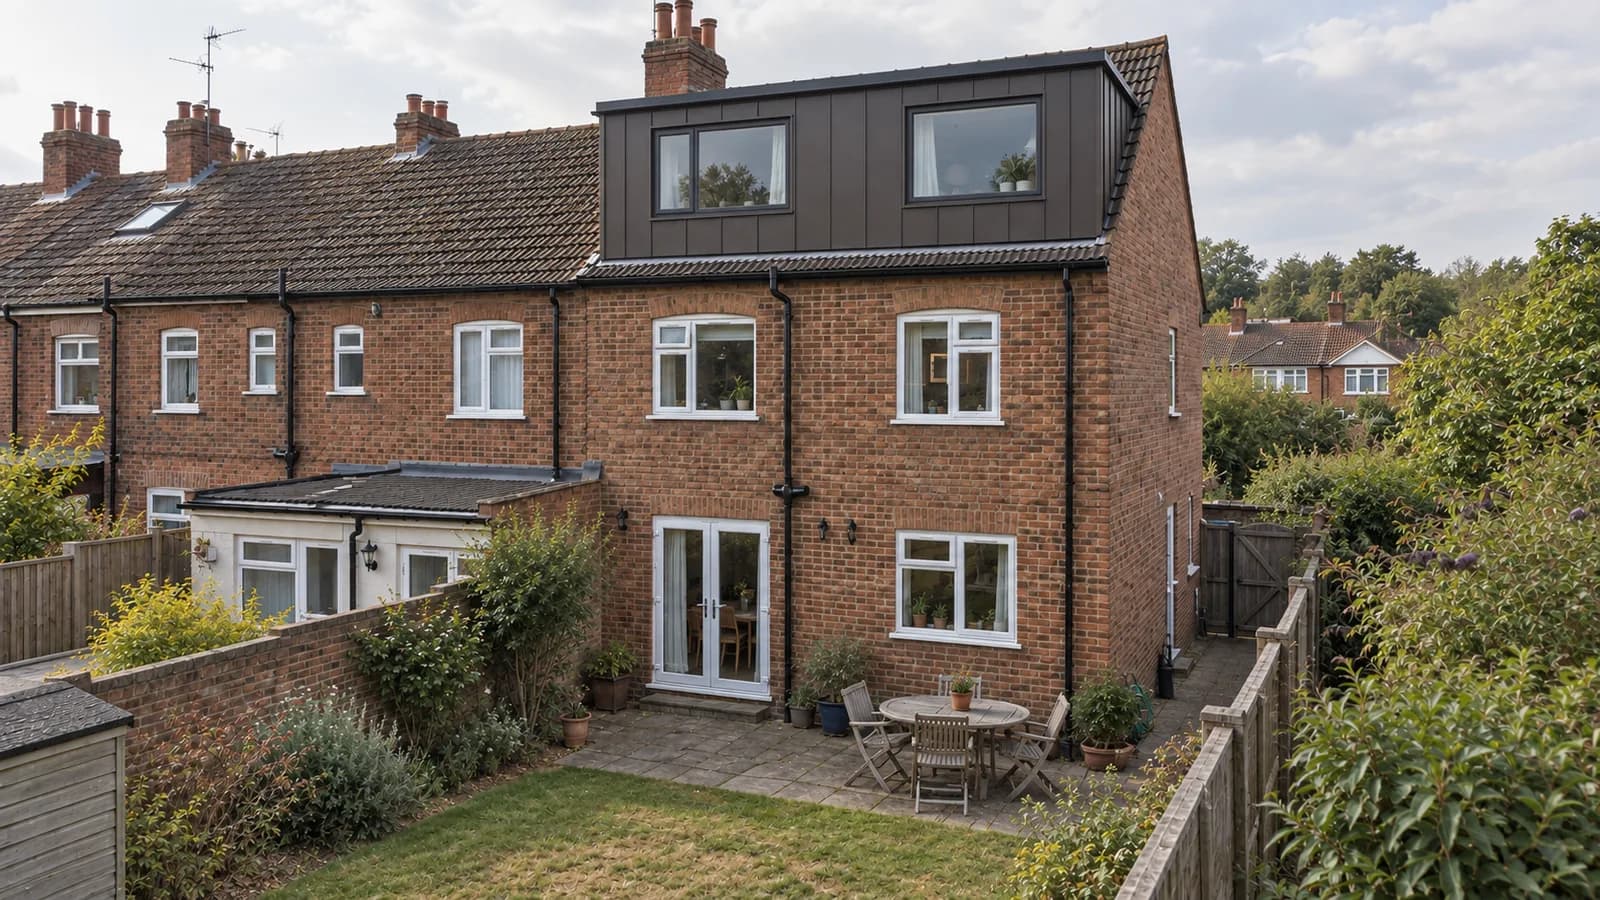
Full-width rear dormer loft conversion
A full-width rear dormer proposal for an end-of-terrace home in Stourbridge, using warm bronze-toned metal cladding, dark-framed windows and restrained modern detailing.
- Stage
- Design proposal
- Location
- Stourbridge, West Midlands
The project in detail.
Looking upwards for additional space
This Stourbridge design proposal explores the roof of a traditional end-of-terrace house. The aim is to consider additional accommodation within the home while retaining the compact rear garden for sitting outside, planting and everyday family use.
A warmer take on a modern dormer
Bronze-toned standing-seam cladding complements the red brick while giving the dormer a clearly contemporary finish. Two dark-framed windows and a slim roof trim keep the broad rear elevation simple. A narrow strip of roof tiles remains below the dormer, and the adjoining terrace roof stays visually separate.
A room shaped around the existing house
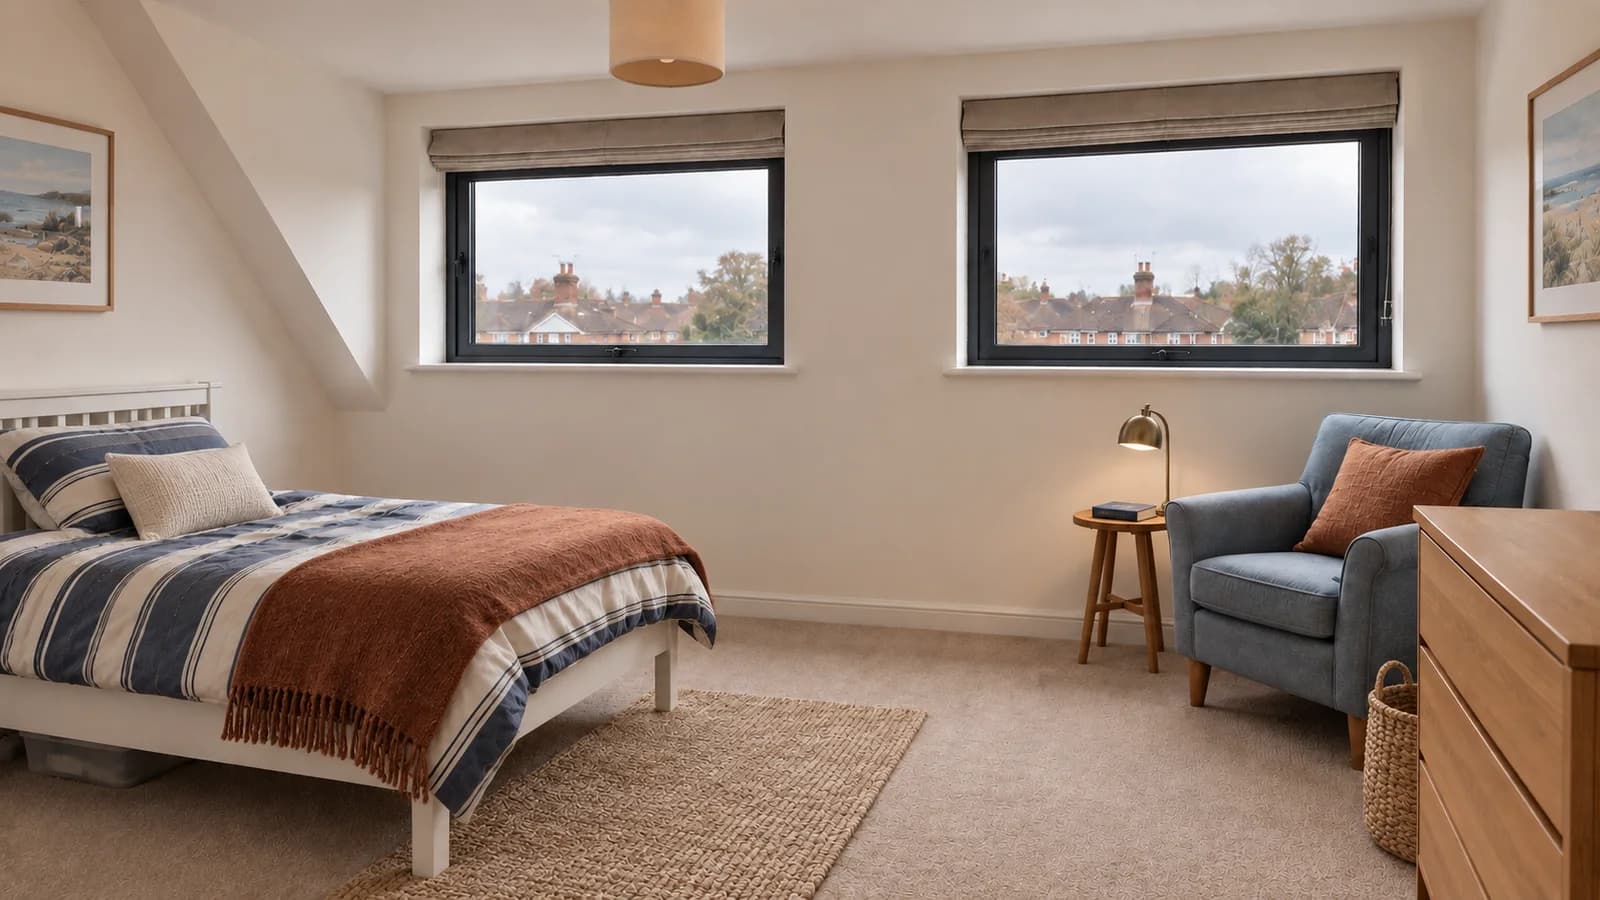
The loft could be explored as a bedroom, workspace or another flexible room, depending on the measured roof and the homeowner's priorities. Stair access, headroom and the relationship with the existing first floor would guide the layout.
Loft-conversion ideas in Stourbridge
An initial design discussion can help establish whether a dormer is a suitable direction for the property and what information is needed next. This page presents a design proposal through an architectural visualisation. It does not describe completed construction or claim a planning outcome.
Design focus.
Planning another residential project in Birmingham?
Explore local design, planning and Building Regulations services, nearby project experience and area-specific planning guidance.
View Birmingham architectsPlanning a similar residential project?
Discuss the property, approval route and next steps directly with Hepburn Architects.