
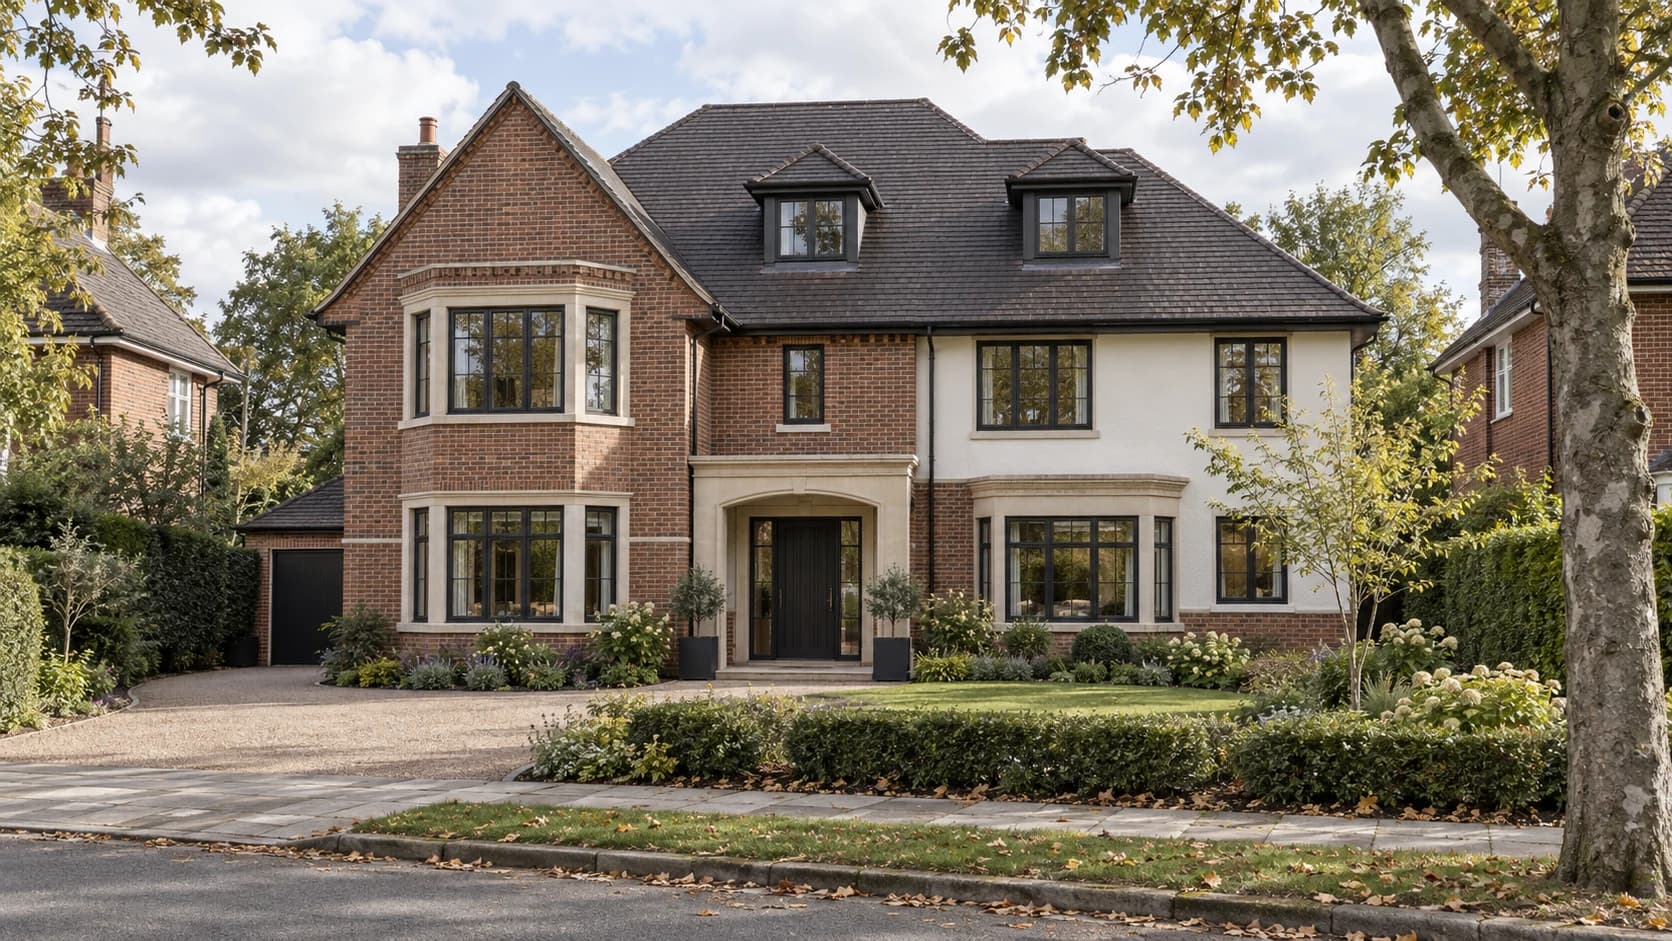
Detached replacement dwelling
A replacement-dwelling design proposal in Birmingham, combining warm brickwork, ivory render, a prominent front gable and a landscaped suburban setting.
- Stage
- Design proposal
- Location
- Birmingham
The project in detail.
A new home with a familiar character
This replacement-dwelling proposal in Birmingham brings together traditional house forms and carefully composed detailing. The design takes its character from warm brickwork, a prominent front gable and a generous pitched roof, with lighter rendered surfaces giving the frontage a softer balance.
A welcoming street elevation
A two-storey bay anchors one side of the house, while a recessed entrance with a pale stone-coloured surround creates a clear focal point. Dark window frames provide a consistent accent across the elevation. Smaller roof-level windows sit within the main roof, keeping the composition connected to the overall form of the house.
Brick, render and considered detail
The palette combines textured red brick, ivory render, pale window surrounds and a dark tiled roof. Brick detailing above the bay and beneath the gable adds depth without relying on elaborate ornament. The contrast between solid masonry, lighter wall surfaces and glazing gives each part of the frontage a distinct role.
A landscaped suburban setting
The visualisation places the house among established neighbouring homes and mature trees. A planted front garden, low hedge and driveway soften its relationship with the street, while the garage sits lower and to one side. Together, these elements explore how a substantial new home can have presence while retaining a welcoming domestic character.
Replacement-dwelling design in Birmingham
The proposal explores the architectural character of a replacement home, from its roofline and entrance to the balance of materials and landscaping. The image is an architectural visualisation of the design proposal. For homeowners considering a similar project, it offers a starting point for a discussion about the site, accommodation brief and design priorities.
Design focus.
Planning another residential project in Birmingham?
Explore local design, planning and Building Regulations services, nearby project experience and area-specific planning guidance.
View Birmingham architectsPlanning a similar residential project?
Discuss the property, approval route and next steps directly with Hepburn Architects.