
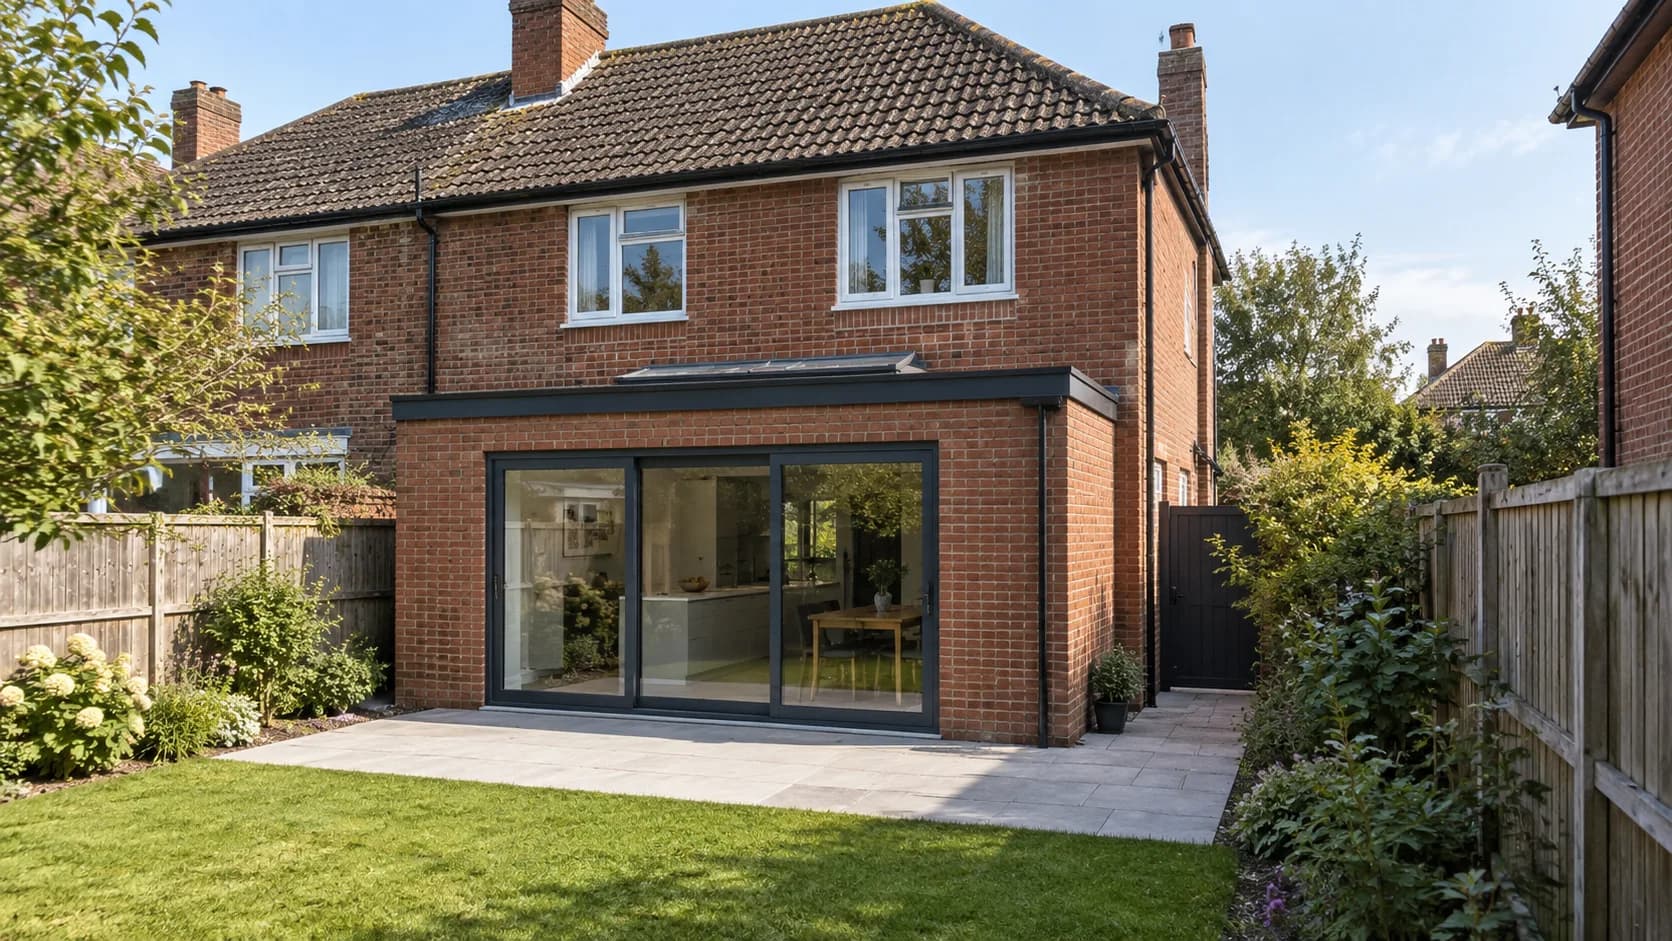
Small rear kitchen-diner extension
A simple brick kitchen-extension design proposal for a semi-detached house in Kings Heath, Birmingham, using a compact footprint, a rooflight and sliding doors to connect everyday family space with the garden.
- Stage
- Design proposal
- Location
- Kings Heath, Birmingham
The project in detail.
A practical kitchen and dining space
This Kings Heath design proposal looks at a common ambition: a little more space to cook, eat and spend time together in an ordinary semi-detached home. A compact rear addition creates the setting for a kitchen-diner without making the extension dominate the house or garden.
Straightforward brickwork and a clean roofline
The single-storey design pairs warm brick with a restrained dark roof edge. Garden-facing sliding doors bring light and views into the room, with solid brick at either side. A rooflight offers another source of daylight toward the centre of the proposed space.
Making a smaller footprint work harder
The design focus is on usable space. Positioning a dining table near the garden and keeping circulation clear could make the addition feel generous in daily use. A small patio connects the room to the lawn without turning the whole garden into paving.
Rear-extension design in Kings Heath
For homeowners considering a small kitchen extension in Birmingham, an initial design discussion can establish priorities and test how much extra space is really needed. Budget, existing structure and the particular property would shape the next stage. This page presents a design proposal and architectural visualisation, rather than a record of completed construction.
Design focus.
Planning another residential project in Moseley?
Explore local design, planning and Building Regulations services, nearby project experience and area-specific planning guidance.
View Moseley architectsPlanning a similar residential project?
Discuss the property, approval route and next steps directly with Hepburn Architects.