
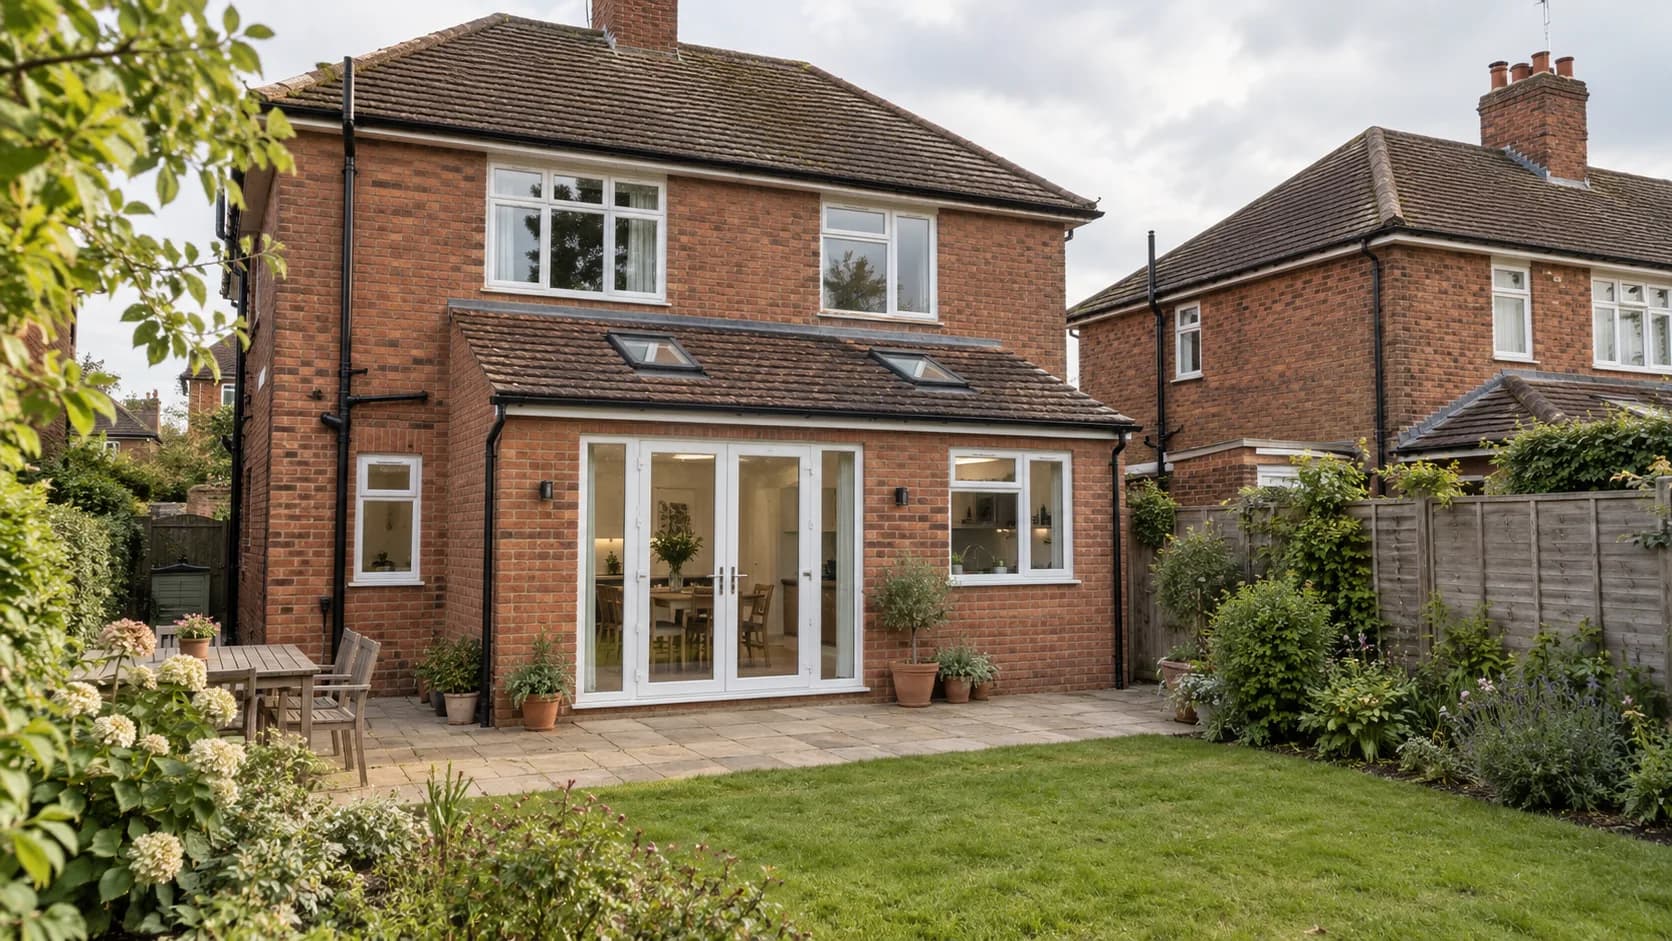
Small pitched-roof rear extension
A modest rear-extension design proposal for a family house in Harborne, Birmingham, combining matching brickwork, a tiled roof and rooflights to create a brighter kitchen and dining space.
- Stage
- Design proposal
- Location
- Harborne, Birmingham
The project in detail.
A little more room for everyday life
This design proposal explores how a modest addition to a familiar Birmingham family house could make the kitchen and dining area more comfortable. The emphasis is on a useful extra room, a clear route to the garden and a scale that sits naturally beneath the existing first-floor windows.
A roof and materials that feel at home
Warm red brick and a straightforward tiled lean-to roof give the extension a traditional appearance. White-framed French doors and a separate kitchen window divide the rear elevation into practical openings, while two rooflights introduce daylight further into the room.
Keeping the project manageable
The proposal uses a simple rectangular footprint and familiar materials. These choices provide a sensible starting point for a discussion about scope and budget. Actual construction costs would depend on the measured property, specification and contractor quotations.
Small house extensions in Harborne
A compact extension still deserves careful thought about furniture, storage, daylight and how the new room connects to the existing home. This proposal shows the kind of focused design conversation a homeowner can begin with Hepburn Architects. The image is an architectural visualisation of the proposal; it does not record a completed building.
Design focus.
Planning another residential project in Harborne?
Explore local design, planning and Building Regulations services, nearby project experience and area-specific planning guidance.
View Harborne architectsPlanning a similar residential project?
Discuss the property, approval route and next steps directly with Hepburn Architects.