
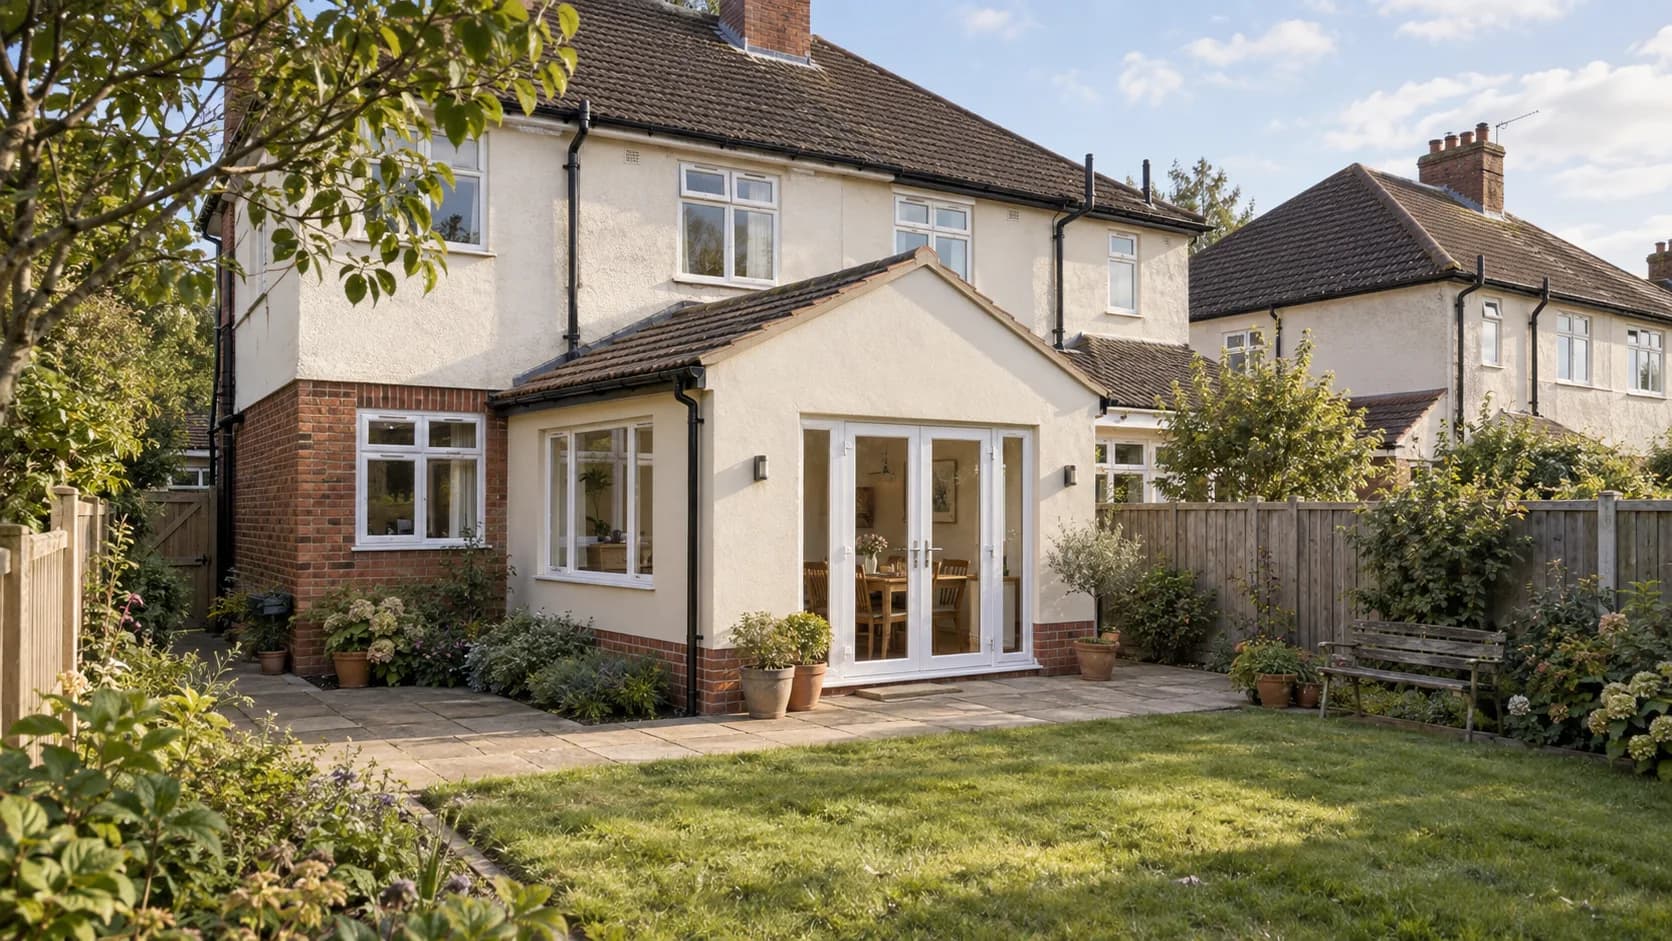
Compact pitched-roof dining extension
A compact rear-extension design proposal for a family house in Hall Green, Birmingham, with a traditional gabled roof, soft cream render and French doors creating a welcoming place to dine beside the garden.
- Stage
- Design proposal
- Location
- Hall Green, Birmingham
The project in detail.
A small addition with a clear purpose
This Hall Green proposal is centred on a straightforward idea: a comfortable dining space with a view of the garden. The compact single-storey addition sits against an ordinary family house, showing how a smaller extension can have a distinct role without a wholesale transformation.
Traditional proportions and familiar finishes
A simple gabled tiled roof gives the room a recognisable domestic shape. Cream render relates to the existing house, while a low brick plinth connects the extension to the original ground-floor brickwork. White-framed doors and a side window keep the appearance calm and familiar.
Connecting the house and garden
French doors open toward a modest paved terrace, with planting and lawn close to the room. The side window introduces light from another direction and offers a view across the garden. The proposal leaves the adjoining rear part of the house visually separate, giving the extension a manageable, clearly defined scope.
Approachable extension design in Hall Green
Small projects can start with a specific need: space for a dining table, a better garden connection or a more comfortable everyday layout. Hepburn Architects can help homeowners explore those priorities before settling the project scope. This page presents a design proposal and architectural visualisation, rather than a record of completed construction.
Design focus.
Planning another residential project in Moseley?
Explore local design, planning and Building Regulations services, nearby project experience and area-specific planning guidance.
View Moseley architectsPlanning a similar residential project?
Discuss the property, approval route and next steps directly with Hepburn Architects.