
Residential
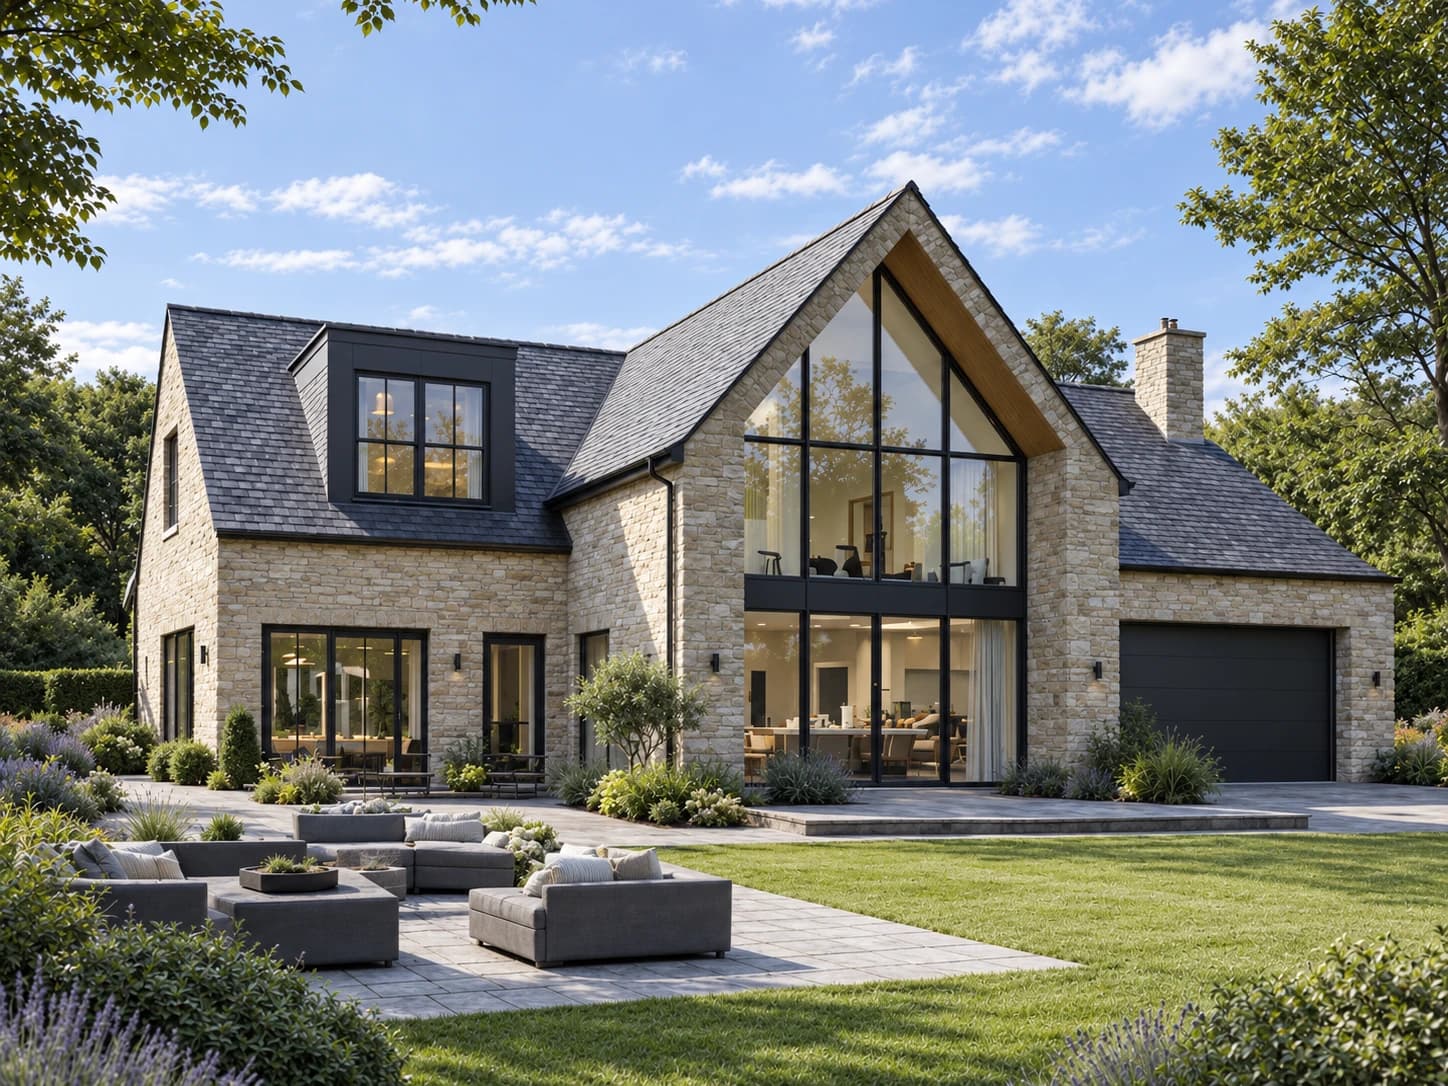
A rural house renovation and extension in Shropshire, bringing a double-height glazed gable, generous garden-facing windows and a new terrace to a traditional stone home.
- Location
- Shropshire
- Local authority
- Telford and Wrekin council
- Application
- Full Planning Application
- Indicative value
- £250,000
- Completion
- Completed 2024
The project in detail.
Reworking a rural home in Shropshire
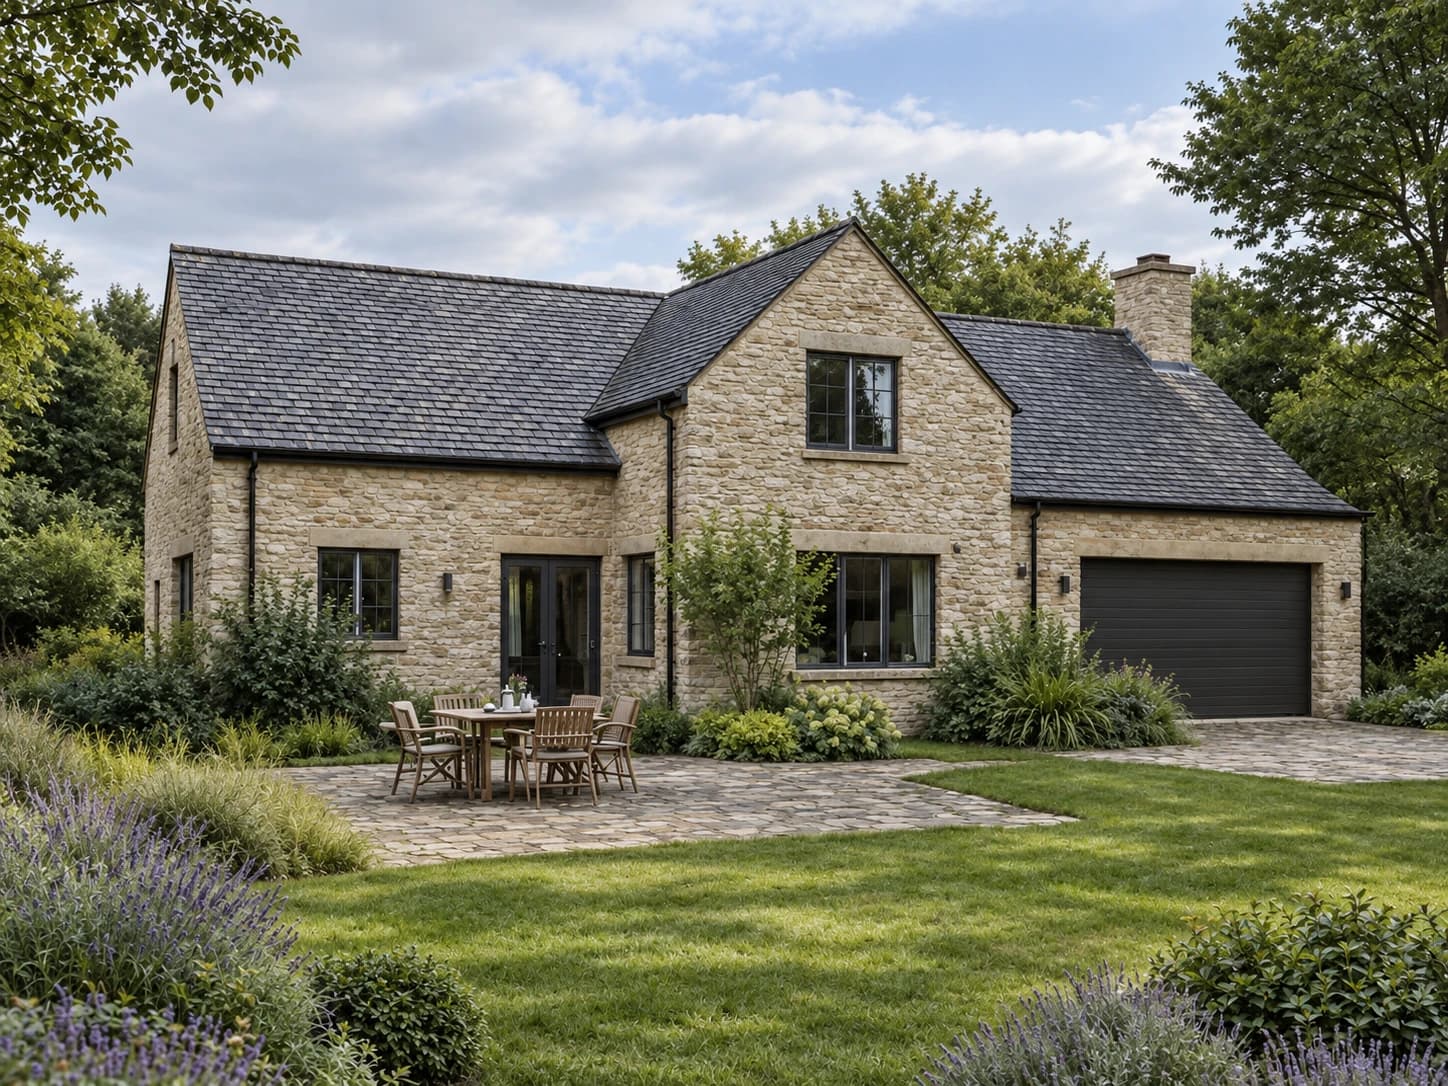
This renovation and extension brings a more open, contemporary character to a traditional stone property in Shropshire. The design builds on the familiar pitched roof and central gable, using larger areas of glazing to strengthen the relationship between the house and its landscaped garden.
A glazed gable at the heart of the design
The central gable becomes the focal point of the garden elevation. Double-height glazing replaces the small, separate openings of the original facade, drawing light deeper into the home and framing views out across the terrace. Slim dark frames give the new opening a clear outline against the stonework.
Traditional materials, carefully updated
Natural stone and slate keep the renovation connected to the original house and its rural setting. A dark-clad dormer and broad ground-floor glazing introduce a more modern layer, with a restrained palette that lets the existing roof form and stone walls remain prominent. The result is a distinctive update with a recognisable connection to the building it started from.
A closer connection to the garden
Generous glazed openings bring the living spaces into closer contact with the outside. The terrace provides a transition from the house to the lawn, while planted borders soften the edges of the paving. Together, the glazing and landscape create a welcoming garden-facing side to the home.
Design and planning support
Our involvement covered feasibility studies, space planning, and design and planning. The project brought these strands together around the relationship between the existing building, the new architectural elements and the garden. The accompanying visualisations show the original house and the renovation design for comparison.
Support provided by Hepburn Architects.
Planning a similar residential project?
Discuss the property, approval route and next steps directly with Hepburn Architects.