
Planning permission secured for an accessible bungalow in Solihull
From garage site to accessible home: planning approval marks the next step in our client’s wider vision for a property in Solihull.
We’re delighted to share planning approval for a wheelchair-accessible bungalow on an existing garage site in Solihull—a significant next step in our client’s wider vision for the property.
Working alongside planning consultant Joanne McCallion, Hepburn Architects has helped secure permission to bring a new residential use to the site, creating an opportunity for a home designed around accessible, single-storey living.
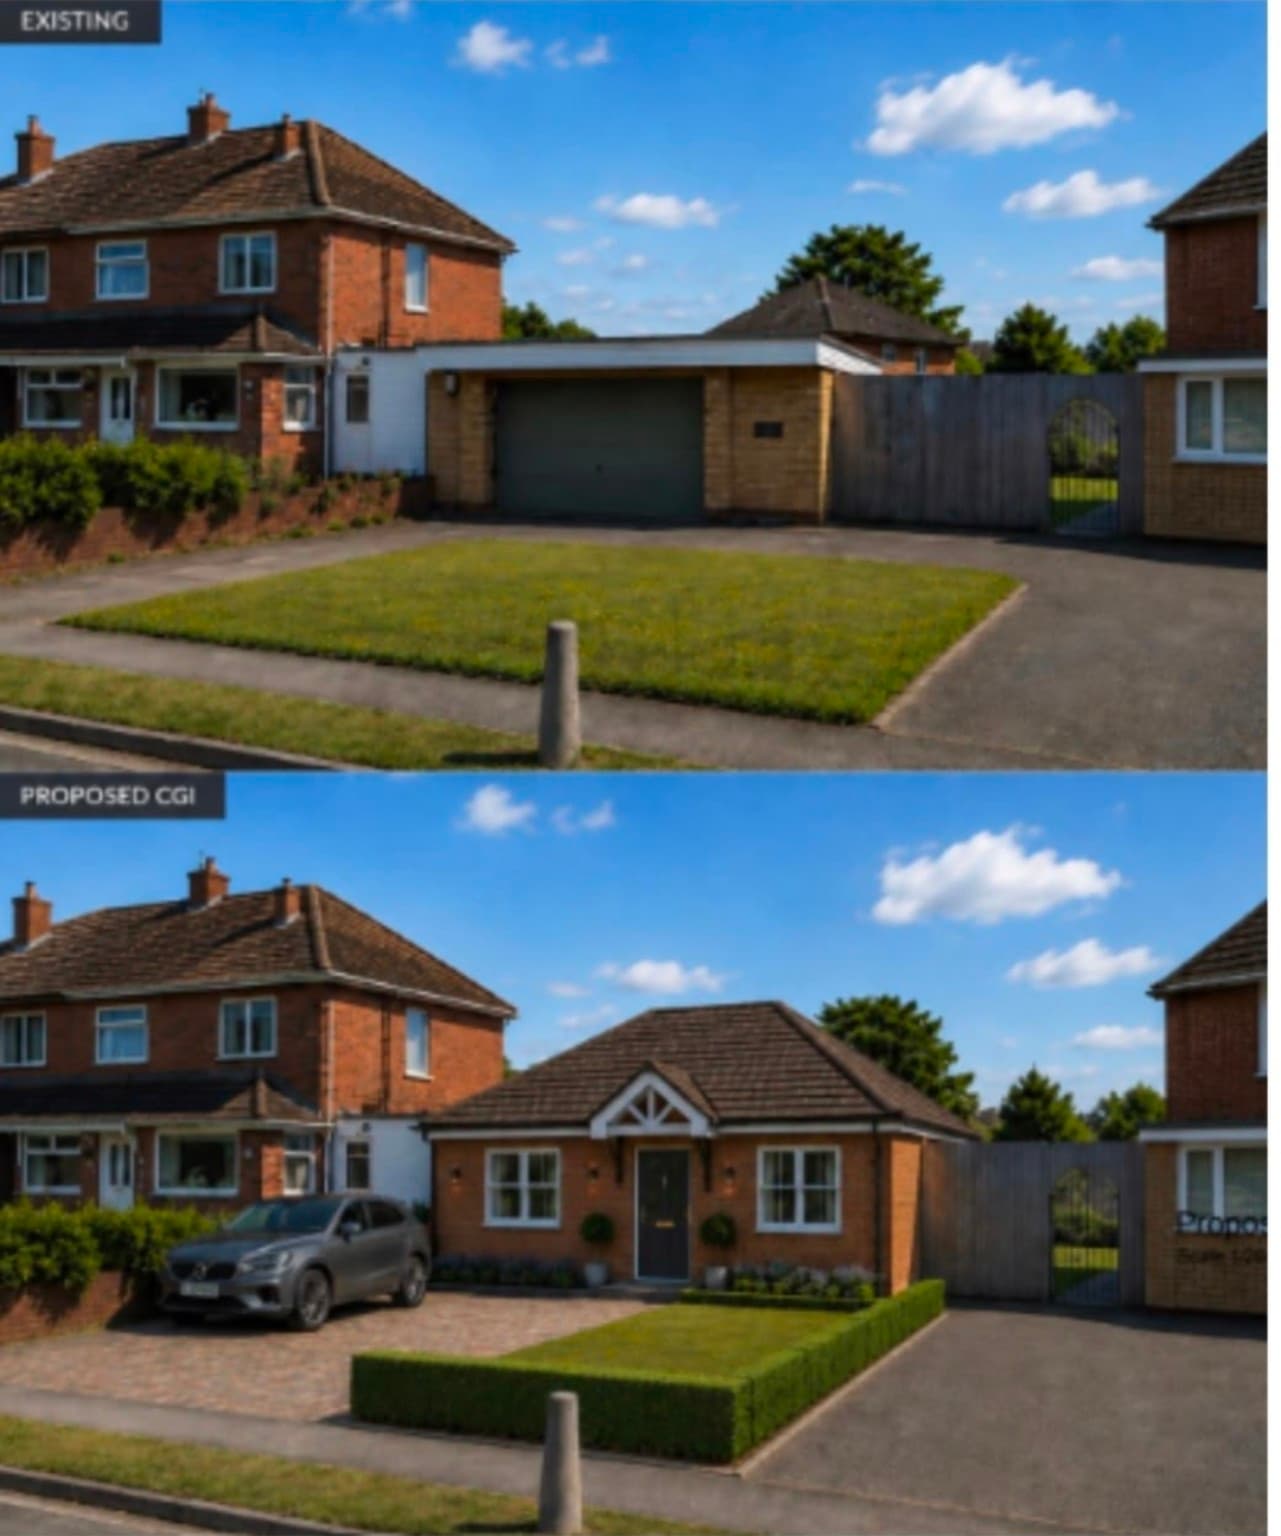
The proposed CGI illustrates a brick bungalow with a pitched roof and a clearly defined entrance, drawing on the character of the neighbouring houses. It shows how a modest garage site can accommodate a new home within an established residential setting.
Part of a wider vision
The bungalow forms the second phase of our client’s project, following the creation of a six-bedroom HMO for professional tenants within the main house.
The client’s ambition for a third phase is to work with the neighbouring owner through a joint venture to explore an apartment development on the other side of the HMO. That remains a future proposal, subject to feasibility and the necessary planning approval.
Together, these phases reflect a considered approach to exploring the potential of a property: looking at the existing building, the surrounding land and the opportunities that collaboration with neighbouring owners might offer.
The architect’s eye: finding hidden value
For us, this project captures an important part of residential architecture—recognising opportunities in spaces that can easily be overlooked and shaping them into proposals with a clear purpose.
Here, the planning approval opens the way for an existing garage site to become a wheelchair-accessible home, adding a different type of accommodation to the client’s wider development.
A big thank you to our client for sharing the good news, and to Joanne McCallion for her work as planning consultant. We’re delighted to have played our part.
Could your property offer more potential?
If you own a garage site, a side plot or land alongside an existing building, Hepburn Architects can help you explore its potential.
Explore our architectural services in Solihull, new-build home design and development potential appraisals.
Find the potential in your property.
Tell us about your site and what you would like to achieve.